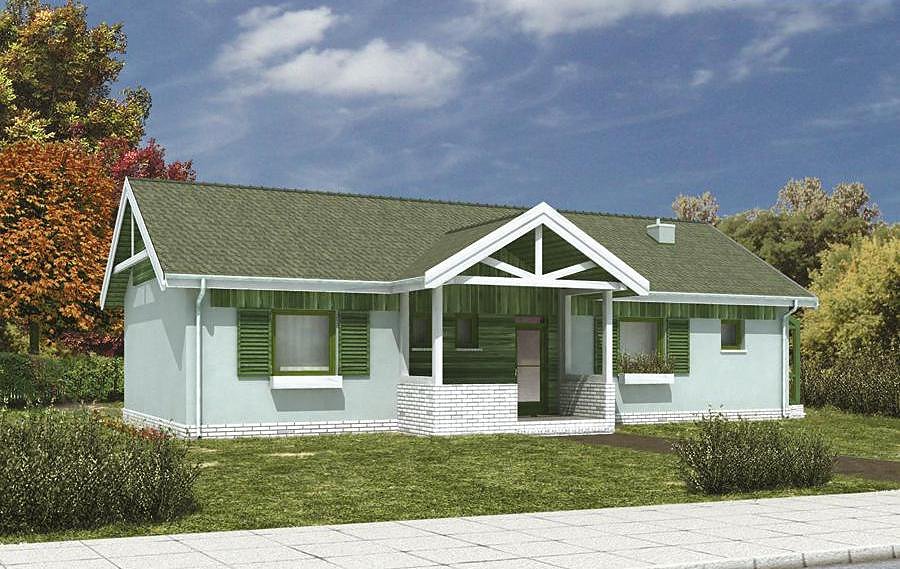
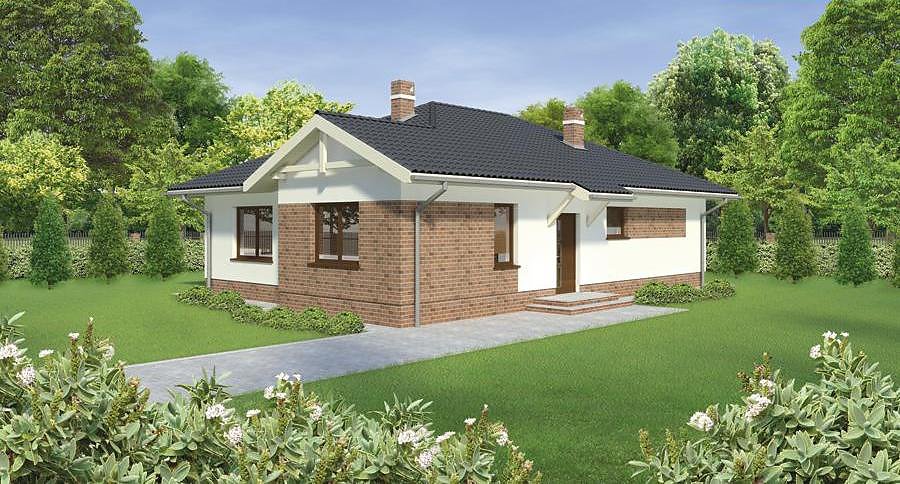
Slim Twin II — Twin House
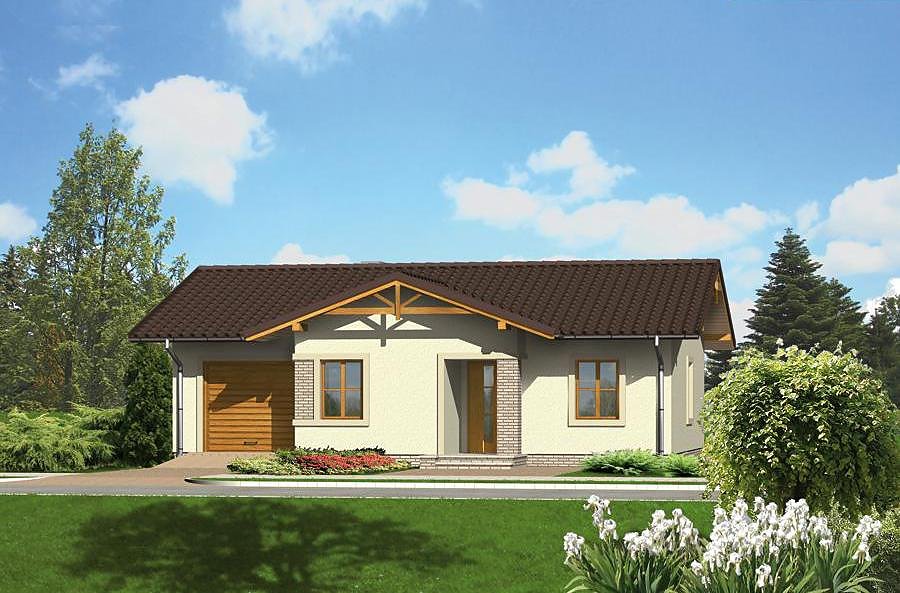
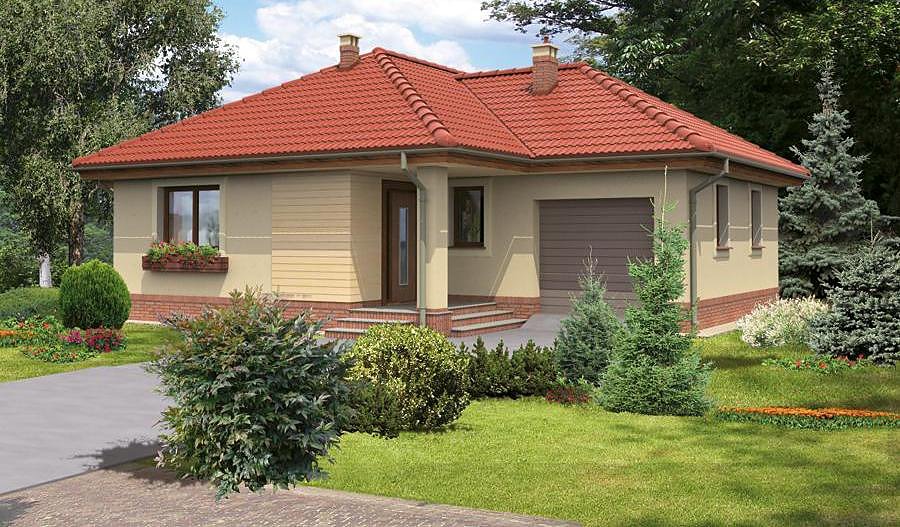
Efficient 132 m² two-story twin house with attic, built from sustainable SIP panels. Perfect for couples or small families with 14-day assembly timeline.

About this project
The Slim Twin II project delivers practical, energy-conscious living in a compact footprint ideal for dual-ownership or adjacent family properties. Each 132.3 m² module fits neatly on minimal plots (22.3 × 10.1 m), reducing land costs per household while maintaining comfort and privacy. Constructed from factory-engineered SIP panels, the walls eliminate thermal bridges entirely, delivering heating savings exceeding 60% compared to brick or concrete construction.
The ground floor features an open-plan living-kitchen area (19 m²), entrance hall, guest bathroom, boiler room, and single-car garage with outdoor terrace. Upstairs, the attic level provides three separate bedrooms, a full ensuite bathroom, and dual loggias that serve as thermal buffers and additional living zones. The centralized staircase maximizes interior flexibility and natural ventilation patterns.
Construction proceeds uninterrupted year-round—unlike masonry, SIP panels require no curing time and perform identically in winter conditions. The completed home is fully sustainable: panels are manufactured from renewable wood fiber and remain 100% recyclable.
Technical Specifications
- Total area
- 132.3 m²
- Living Area
- 99.6 m²
- Building area
- 86.8 m²
- Cubic Volume
- 676.4 m³
- Number of Floors
- 1 + attic
- Total rooms
- 4
- Bathrooms
- 2
- Garage
- 1 places
- House Type
- semi-detached / townhouse
- Ground-floor ceiling height
- 2.69 m
- Attic height
- 1.91-3.30 m
- Roof Type
- Gable
- Roof Pitch Angle
- 35 °
- Height at the ridge
- 7.5 m
- Wall Material
- SIP panels
- Minimum Plot Size
- 22.3 × 10.1 m
Floor-by-floor layout
1st floor
45.7 m²- 1 hall 9.8 m²
- 2 bathroom 2.1 m²
- 3 boiler room 2.9 m²
- 4 living room 25.7 m²
- 5 kitchen 8.1 m²
- 6 garage 14.7 m²
- 7 terrace 10.3 m²
Attic
53.9 m²- 8 staircase 4.3 m²
- 9 corridor 6.4 m²
- 10 bedroom 10.1 m²
- 11 bedroom 14.4 m²
- 12 bathroom 5.1 m²
- 13 bedroom 13.6 m²
- 14 loggia 6.4 m²
- 15 loggia 7.8 m²
House cross-section
Vertical section with height marks and roof device


Cost
Quotations and configurations are preliminary. They do not reserve a date or conclude a contract. Delivery and installation are agreed for the address.
Request a quotationEnquire about this design
Send an enquiry about “Slim Twin II — Twin House”. We will discuss scope and terms for your location.
- Your enquiry reaches Nord Haus
- Free calculation, no obligation
- Delivery is quoted for the order address
- Warranty terms are specified in the offer