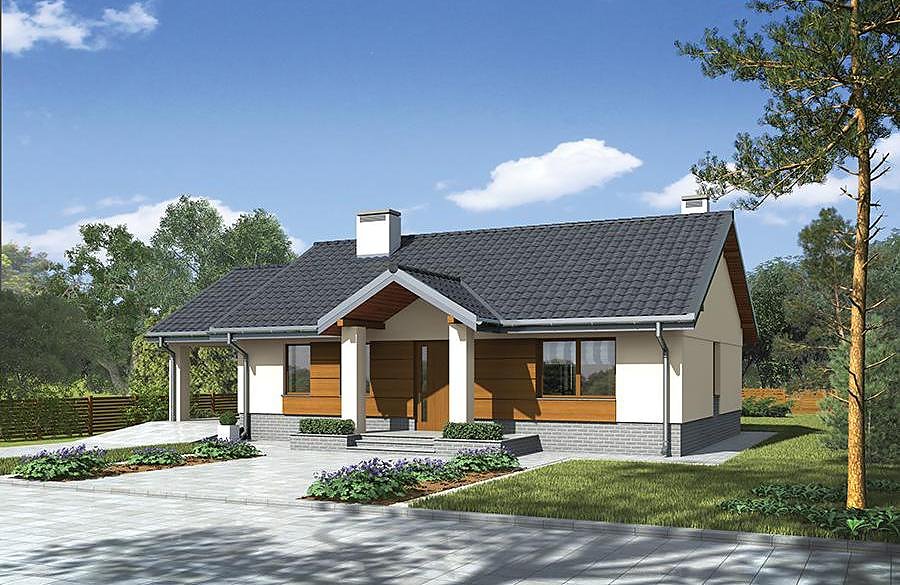
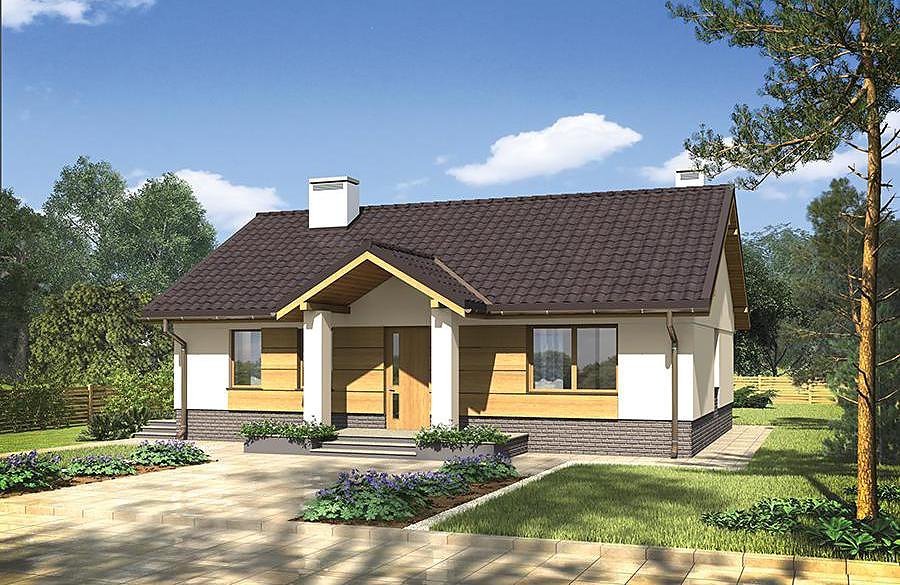
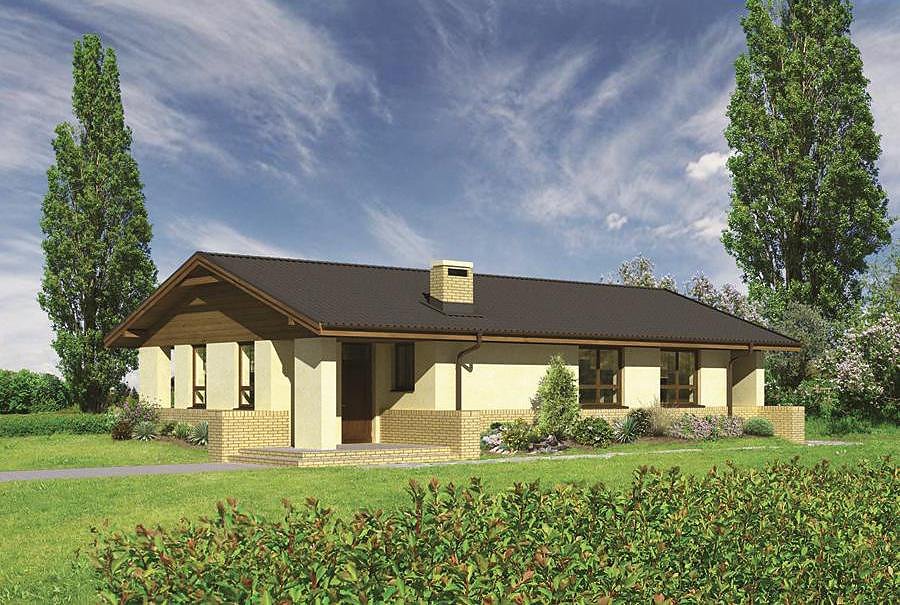
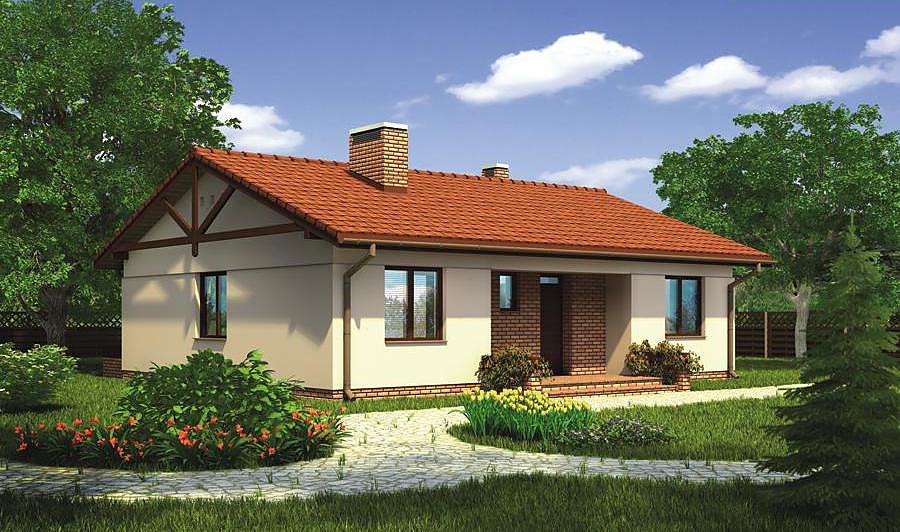
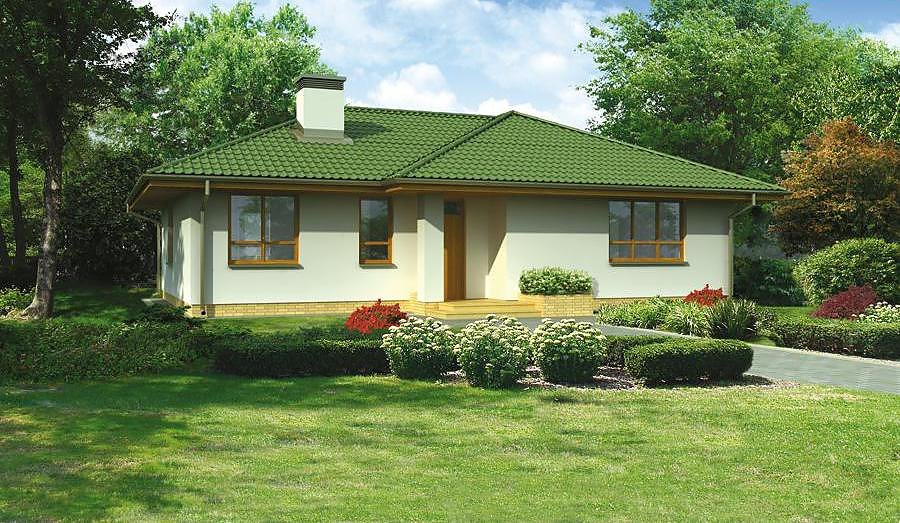
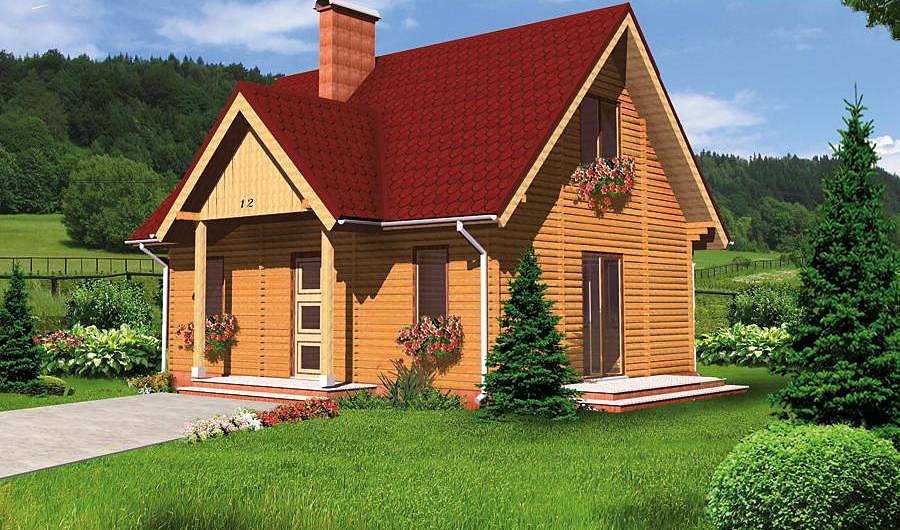
Slender – Variant I (Twin Houses)
A space-efficient twin house design with SIP panels, 116.3 m² plus usable attic, perfect for tight plots and dual development.

About this project
This practical project maximizes comfort within a modest 116.3 m² footprint, making it ideal for European markets where land efficiency is paramount. The ground floor features a bright living area flowing into a well-equipped kitchen, a contemporary bathroom, a utility room for mechanical systems, and a welcoming terrace for outdoor relaxation. SIP panel construction delivers exceptional thermal insulation, cutting heating costs by approximately 60% compared to conventional masonry buildings while maintaining structural integrity.
The mansard level provides three versatile bedrooms, a second full bathroom, and a logia (partially enclosed balcony) to accommodate a family of four to five comfortably. The staircase is strategically positioned in the central hallway, preserving valuable living space. The 35° pitched roof not only follows timeless architectural principles but also maximizes the usable attic volume to 693.3 m³.
Minimal thermal bridging and superior air-tightness significantly enhance comfort levels and reduce operating costs. This design perfectly suits twin configurations on plots measuring 21.3 × 10.1 m and seamlessly integrates into contemporary European residential developments.
Technical Specifications
- Total area
- 116.3 m²
- Living Area
- 105.4 m²
- Building area
- 73.7 m²
- Cubic Volume
- 693.3 m³
- Number of Floors
- 1 + attic
- Total rooms
- 4
- Bathrooms
- 2
- House Type
- semi-detached / townhouse
- Ground-floor ceiling height
- 2.69 m
- Attic height
- 1.64-3.20 m
- Roof Type
- Gable
- Roof Pitch Angle
- 35 °
- Height at the ridge
- 8.7 m
- Wall Material
- SIP panels
- Minimum Plot Size
- 21.3 × 10.1 m
Floor-by-floor layout
1st floor
52 m²- 1 hall 9.7 m²
- 2 bathroom 2.2 m²
- 3 boiler room 3 m²
- 4 living room 32.9 m²
- 5 kitchen 7.2 m²
- 6 terrace 12.8 m²
Attic
53.4 m²- 7 staircase 4.4 m²
- 8 hall 6.1 m²
- 9 bedroom 10.5 m²
- 10 bedroom 14.9 m²
- 11 bathroom 4.9 m²
- 12 bedroom 12.6 m²
- 13 loggia 5.3 m²
House cross-section
Vertical section with height marks and roof device


Cost
Quotations and configurations are preliminary. They do not reserve a date or conclude a contract. Delivery and installation are agreed for the address.
Request a quotationEnquire about this design
Send an enquiry about “Slender – Variant I (Twin Houses)”. We will discuss scope and terms for your location.
- Your enquiry reaches Nord Haus
- Free calculation, no obligation
- Delivery is quoted for the order address
- Warranty terms are specified in the offer