Lean Twin – SIP Panel House (BTSTS203)
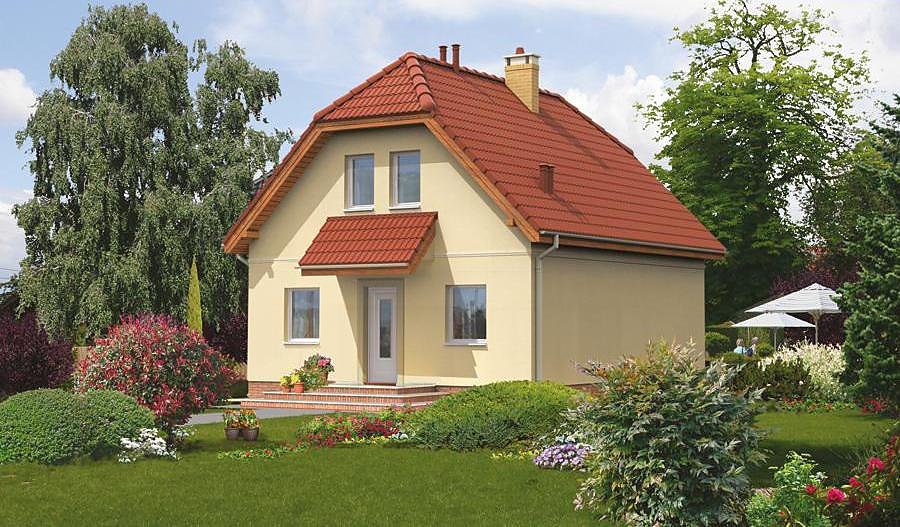
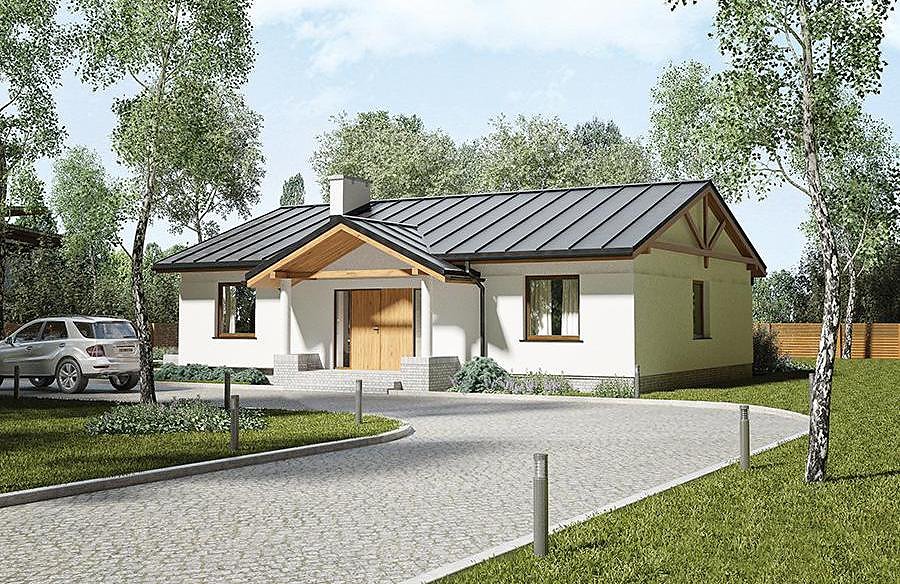
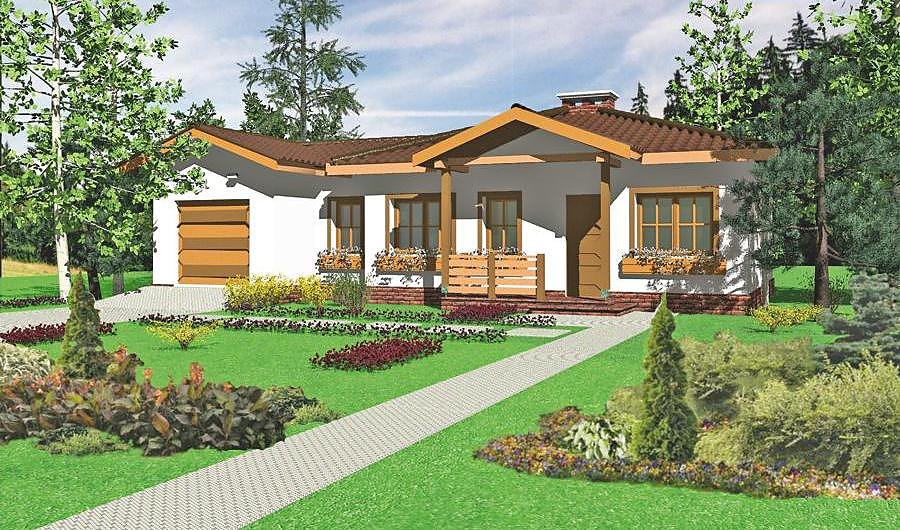
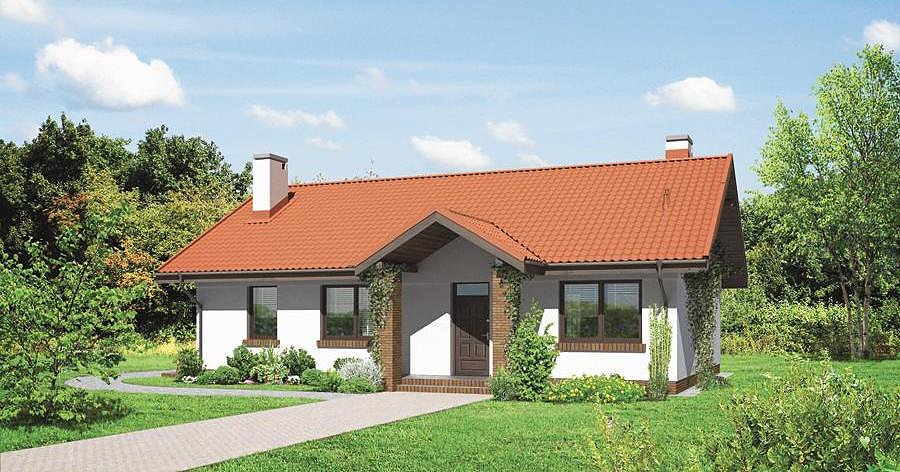
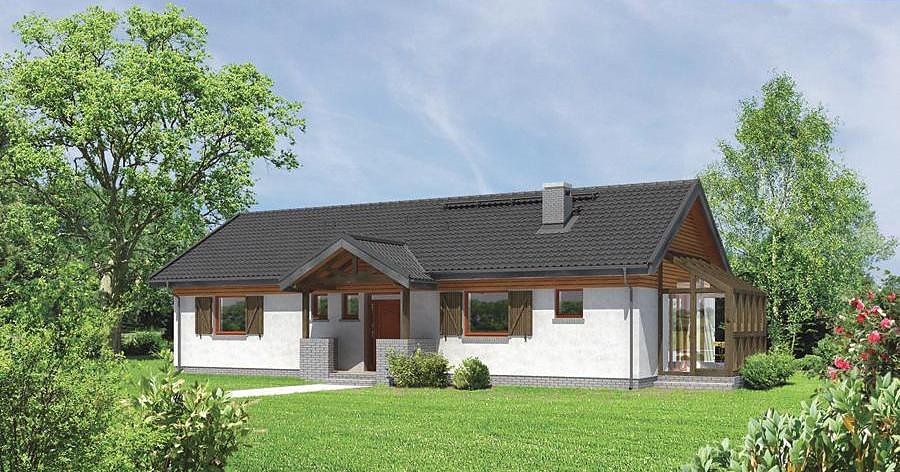
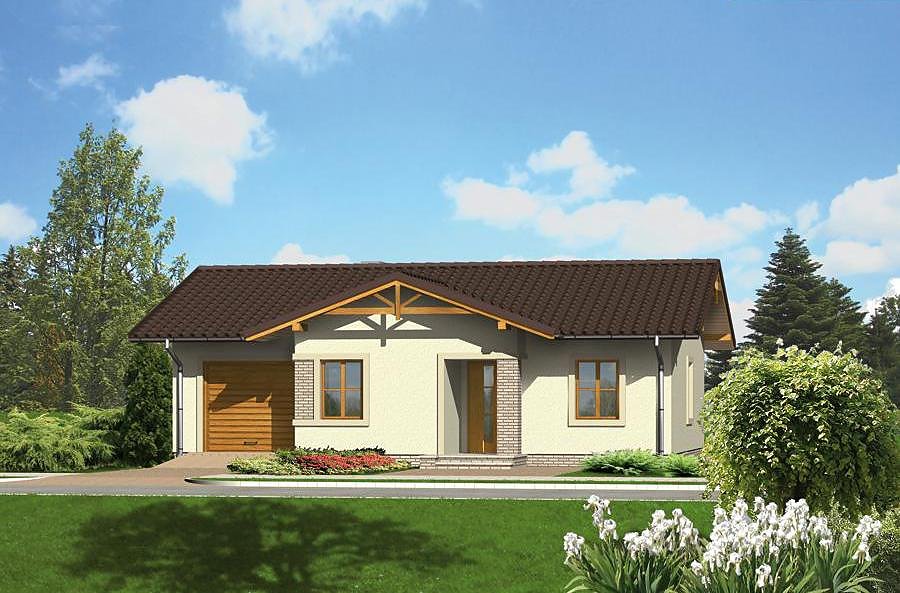
A narrow-lot solution with 126 m² of intelligent living space across two levels plus attic. Lean Twin features three bedrooms, one garage, and contemporary design built from eco-friendly SIP panels.

About this project
The Lean Twin project redefines space efficiency for European narrow plots with its remarkable 10.1 m footprint width.
The ground floor showcases an open-plan living and kitchen area, practical bathroom, boiler room, and single-car garage. A generous terrace extends the living experience outdoors, framed by full-height windows. SIP panel walls, up to 200 mm thick, deliver exceptional thermal resistance without thermal bridging, reducing heating demands by up to 70% compared to conventional construction methods.
The mansard level accommodates three separate bedrooms, a full bathroom, and two private balconies with countryside views. The staircase is discreetly positioned within the entrance hall, preserving usable square footage. Multi-layer SIP construction provides superior acoustic insulation between floors. Year-round construction capability means delivery from foundation to finishing within 2–3 months, making this design ideal for climates across northern and central Europe.
Technical Specifications
- Total area
- 126.1 m²
- Living Area
- 99.3 m²
- Building area
- 86.8 m²
- Cubic Volume
- 705.2 m³
- Number of Floors
- 1 + attic
- Total rooms
- 4
- Bathrooms
- 2
- Garage
- 1 places
- House Type
- semi-detached / townhouse
- Ground-floor ceiling height
- 2.69 m
- Attic height
- 1.64-3.20 m
- Roof Type
- Gable
- Roof Pitch Angle
- 35 °
- Height at the ridge
- 9.1 m
- Wall Material
- SIP panels
- Minimum Plot Size
- 22.3 × 10.1 m
Floor-by-floor layout
1st floor
45.5 m²- 1 hall 9.8 m²
- 2 bathroom 2.2 m²
- 3 boiler room 3 m²
- 4 living room 25.7 m²
- 5 kitchen 7.8 m²
- 6 garage 14.1 m²
- 7 terrace 12.8 m²
Attic
53.8 m²- 8 staircase 4.3 m²
- 9 hall 6.4 m²
- 10 bedroom 10.1 m²
- 11 bedroom 14.4 m²
- 12 bathroom 5.1 m²
- 13 bedroom 13.5 m²
- 14 balcony 5.3 m²
- 15 balcony 3.4 m²
House cross-section
Vertical section with height marks and roof device


Cost
Quotations and configurations are preliminary. They do not reserve a date or conclude a contract. Delivery and installation are agreed for the address.
Request a quotationEnquire about this design
Send an enquiry about “Lean Twin – SIP Panel House (BTSTS203)”. We will discuss scope and terms for your location.
- Your enquiry reaches Nord Haus
- Free calculation, no obligation
- Delivery is quoted for the order address
- Warranty terms are specified in the offer