Khokhlatka
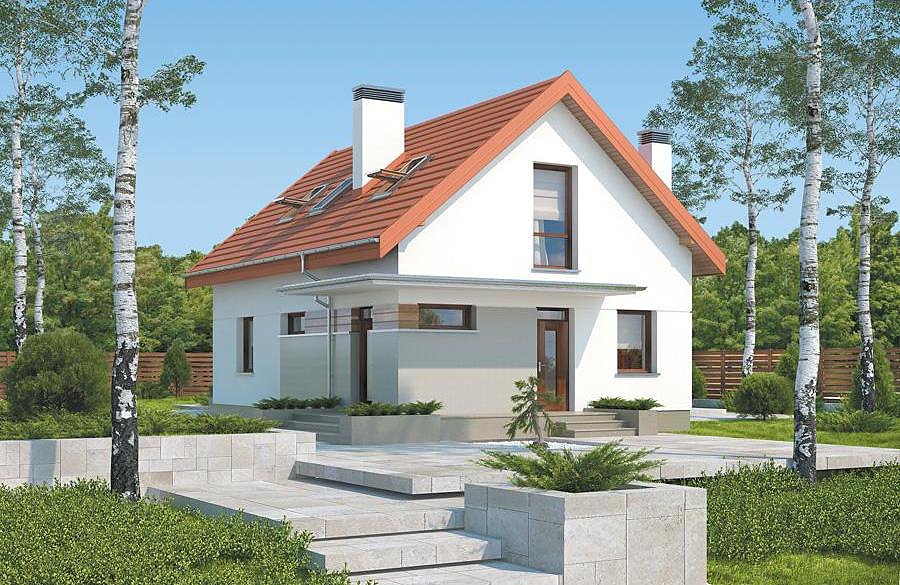
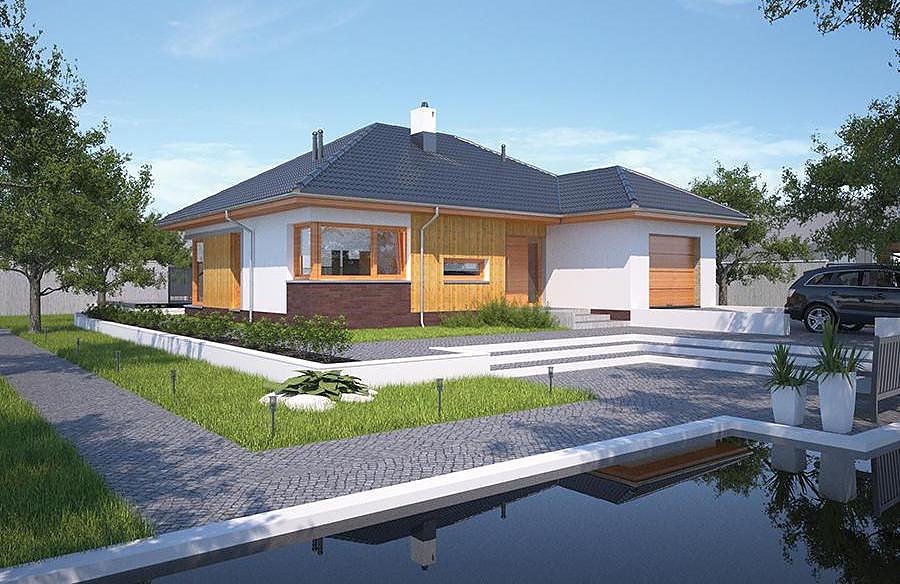
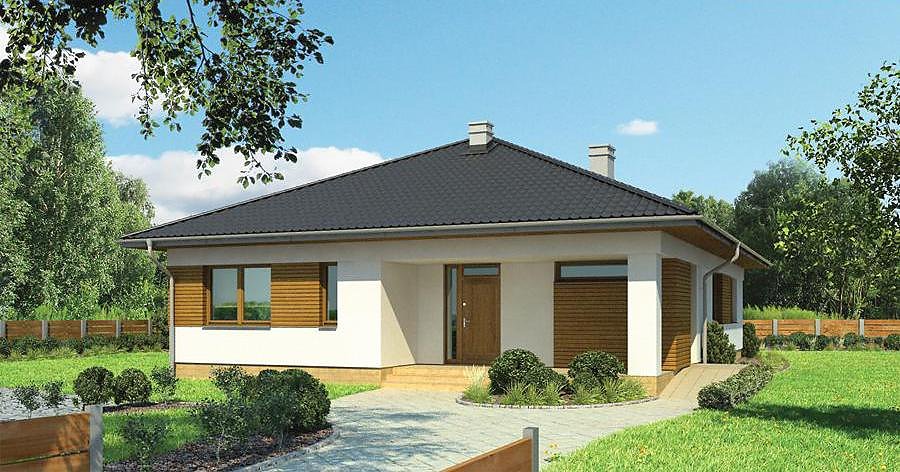
A 164 m² SIP-panel home with attic space, perfectly suited for growing families. Featuring three bathrooms, four bedrooms, and an expansive living area for modern living.

About this project
Khokhlatka represents intelligent residential design built entirely with advanced SIP panels. The ground floor spans 84 m² of usable living space, incorporating a generous open-plan living and dining area, well-equipped kitchen, pantry, and first bathroom. This layout promotes seamless day-to-day living and entertaining.
The attic level provides an additional 57.4 m² with four separate bedrooms, a second bathroom with utility room, and a dedicated dressing area. The staircase and corridor are strategically placed to optimize floor efficiency.
The pitched roof, angled at 40° with a 7.5 m peak, ensures excellent water drainage and distinctive architectural character. Requiring only a modest 17.9 × 21.0 m plot, this project excels in energy performance thanks to SIP panel insulation properties, delivering superior thermal efficiency and reduced operational costs throughout the building's lifespan.
Technical Specifications
- Total area
- 164.1 m²
- Living Area
- 141.4 m²
- Building area
- 105.5 m²
- Cubic Volume
- 606 m³
- Number of Floors
- 1 + attic
- Total rooms
- 7
- Bathrooms
- 3
- House Type
- semi-detached or detached version
- Ground-floor ceiling height
- 2.64 m
- Attic height
- 0.97-2.60 m
- Roof Type
- Gable
- Roof Pitch Angle
- 40 °
- Height at the ridge
- 7.5 m
- Wall Material
- SIP panels
- Minimum Plot Size
- 17.9 × 21 m
Floor-by-floor layout
1st floor
84 m²
- 1 vestibule/entrance 4.2 m²
- 2 hall 11.1 m²
- 3 living room 21.2 m²
- 4 dining room 9 m²
- 5 kitchen 6.3 m²
- 6 storage room 1.4 m²
- 7 bathroom 1.5 m²
- 8 bathroom 6.8 m²
- 9 bedroom 12.2 m²
- 10 bedroom 10.3 m²
- 11 terrace 8 m²
Attic
57.4 m²- 12 staircase 3 m²
- 13 corridor 7.3 m²
- 14 bedroom 11.8 m²
- 15 bedroom 7.9 m²
- 16 dressing room 2.4 m²
- 17 bathroom + utility room 4.2 m²
- 18 bedroom 9.8 m²
- 19 bedroom 11 m²
House cross-section
Vertical section with height marks and roof device


Cost
Quotations and configurations are preliminary. They do not reserve a date or conclude a contract. Delivery and installation are agreed for the address.
Request a quotationEnquire about this design
Send an enquiry about “Khokhlatka”. We will discuss scope and terms for your location.
- Your enquiry reaches Nord Haus
- Free calculation, no obligation
- Delivery is quoted for the order address
- Warranty terms are specified in the offer