Anticipation Drop
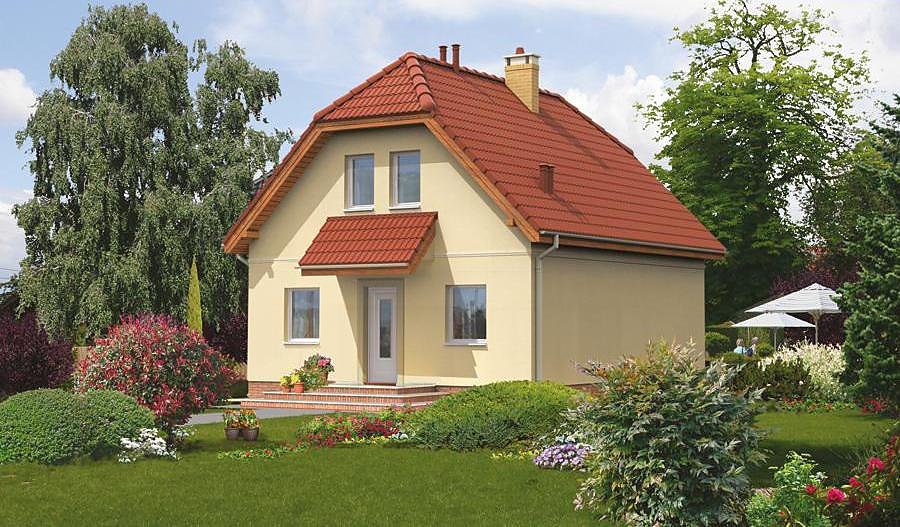
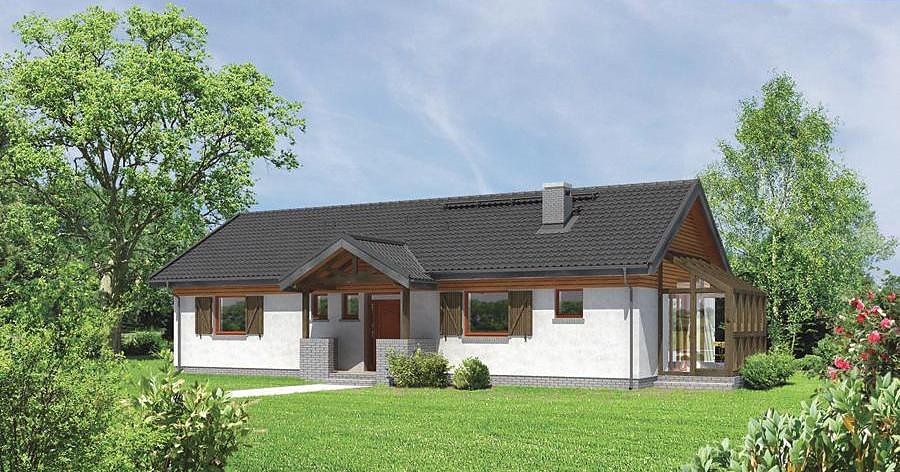
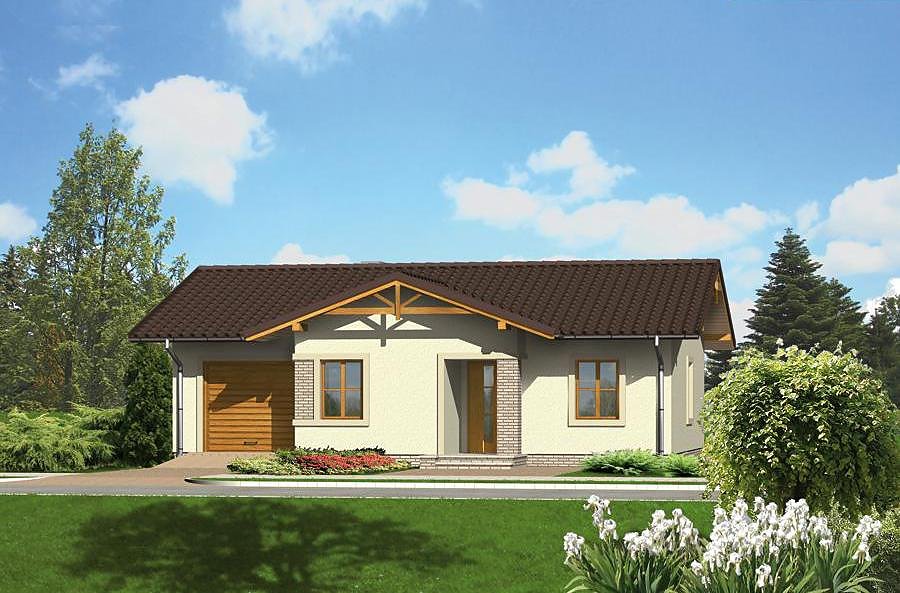
A refined Nord Haus project spanning 123 m² with attic space, delivering five bedrooms and two bathrooms in an efficient SIP-panel design. Ideal for discerning families seeking compact, energy-smart living.

About this project
The «Anticipation Drop» concept merges thoughtful spatial planning with modern construction efficiency. Ground level accommodates a welcoming foyer, generous living zone, fully equipped kitchen, utility room and access to a private terrace—all within 50.6 m² of living area. The attic storey adds three separate bedrooms, an en-suite bathroom and connecting corridor, maximising usable floor space across the 42.1 m² upper level.
The two-pitch roof pitched at 40° provides excellent weather protection while creating voluminous attic headroom without excessive structural height. A modest foundation footprint of 18.7 × 15.9 metres suits densely developed neighbourhoods, suburban plots and estate developments across the EU. The 503.4 m³ envelope balances compactness with generous interior proportions.
Nord Haus delivers this design as a pre-fabricated SIP-panel system, guaranteeing thermal resistance values (R-value 6.5 m²K/W+), year-round construction capability, and full compliance with local building codes and environmental certifications. Rapid assembly means minimal on-site disruption and faster move-in timelines for families throughout continental Europe.
Technical Specifications
- Total area
- 123.2 m²
- Living Area
- 92.7 m²
- Building area
- 83.4 m²
- Cubic Volume
- 503.4 m³
- Number of Floors
- 1 + attic
- Total rooms
- 5
- Bathrooms
- 2
- House Type
- detached
- Ground-floor ceiling height
- 2.73 m
- Attic height
- 0.73-3.60 m
- Roof Type
- Gable
- Roof Pitch Angle
- 40 °
- Height at the ridge
- 7.8 m
- Wall Material
- SIP panels
- Minimum Plot Size
- 18.7 × 15.9 m
Floor-by-floor layout
1st floor
50.6 m²
- 1 vestibule/entrance 4.1 m²
- 2 hall 2.7 m²
- 3 bathroom 1.5 m²
- 4 room 9.9 m²
- 5 living room 26 m²
- 6 kitchen 6.4 m²
- 7 boiler room 8.9 m²
- 8 terrace 28.6 m²
Attic
42.1 m²
- 9 staircase 4.9 m²
- 10 corridor 4.4 m²
- 11 room 10.5 m²
- 12 room 8.7 m²
- 13 room 8.7 m²
- 14 bathroom 4.9 m²
House cross-section
Vertical section with height marks and roof device

Cost
Quotations and configurations are preliminary. They do not reserve a date or conclude a contract. Delivery and installation are agreed for the address.
Request a quotationEnquire about this design
Send an enquiry about “Anticipation Drop”. We will discuss scope and terms for your location.
- Your enquiry reaches Nord Haus
- Free calculation, no obligation
- Delivery is quoted for the order address
- Warranty terms are specified in the offer