Renowned
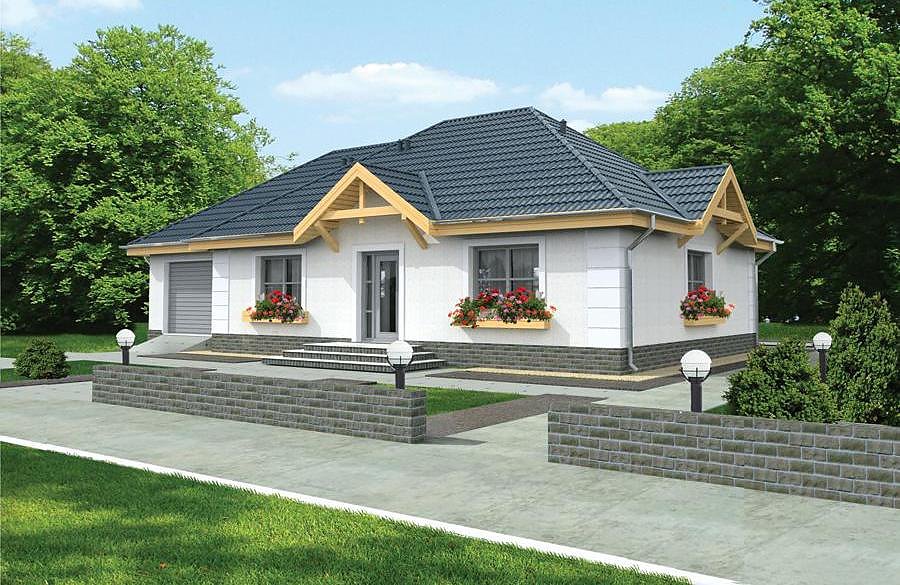
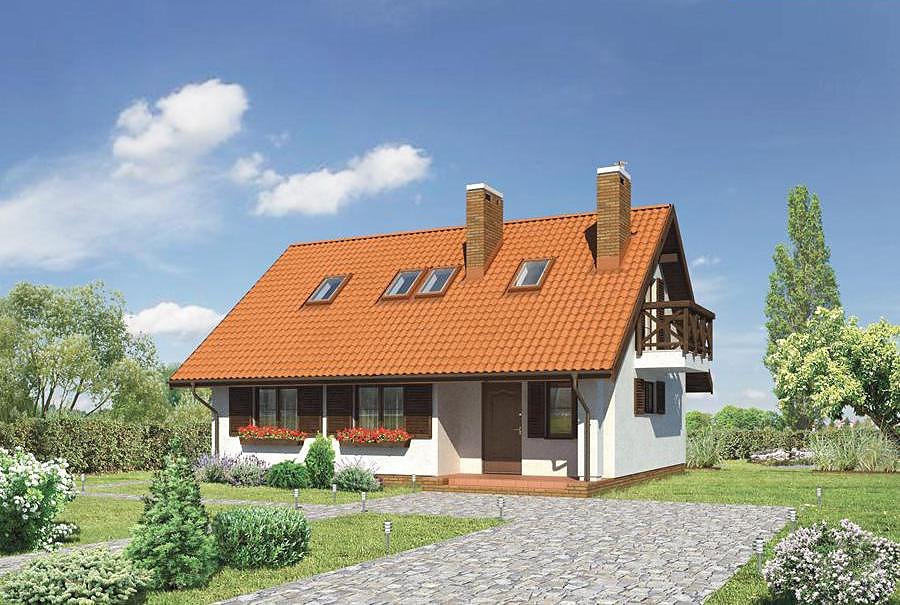
A comfortable single-storey home built with SIP panels, 157.8 m² total area featuring three bedrooms, two bathrooms and two-car garage.

About this project
The Renowned project is a practical single-storey cottage design utilizing premium SIP panel construction technology. With a total area of 157.8 m² and living space of 125.5 m², the home features three separate bedrooms, two full bathrooms, and a multi-pitched roof with a 6-meter peak that combines aesthetic appeal with superior weather protection. Every room is designed for optimal comfort and functionality.
SIP panel construction delivers exceptional thermal performance and enables year-round building regardless of weather conditions. The integrated two-car garage and on-site boiler room provide complete household convenience on a single floor. The intelligent floor plan includes an entrance vestibule, spacious hallway, modern kitchen, comfortable living areas, and dedicated sleeping quarters, creating seamless daily living flow.
The minimum plot size of 23.8 × 24.7 meters accommodates this home on virtually any standard European property. Nord Haus delivers and constructs this design throughout Europe with comprehensive technical support and expert guidance.
Technical Specifications
- Total area
- 157.8 m²
- Living Area
- 125.5 m²
- Building area
- 215.9 m²
- Cubic Volume
- 830.2 m³
- Number of Floors
- 1
- Total rooms
- 5
- Bathrooms
- 2
- Garage
- 2 places
- House Type
- detached
- Ground-floor ceiling height
- 2.66 m
- Roof Type
- multi-gable
- Roof Pitch Angle
- 20 °
- Height at the ridge
- 6 m
- Wall Material
- SIP panels
- Minimum Plot Size
- 23.8 × 21.7 m
Floor-by-floor layout
1st floor
125.5 m²- 1 vestibule/entrance 5.1 m²
- 2 hall 7 m²
- 3 kitchen 10.1 m²
- 4 boiler room 4.3 m²
- 5 living room 32.2 m²
- 6 bedroom 14.1 m²
- 7 bedroom 11 m²
- 8 bedroom 14.1 m²
- 9 corridor 5.7 m²
- 10 bathroom 2.7 m²
- 11 utility room 1.9 m²
- 12 bathroom 6.2 m²
- 13 study 15.4 m²
- 14 garage 28 m²
- 15 terrace 41.8 m²
House cross-section
Vertical section with height marks and roof device


Cost
Quotations and configurations are preliminary. They do not reserve a date or conclude a contract. Delivery and installation are agreed for the address.
Request a quotationEnquire about this design
Send an enquiry about “Renowned”. We will discuss scope and terms for your location.
- Your enquiry reaches Nord Haus
- Free calculation, no obligation
- Delivery is quoted for the order address
- Warranty terms are specified in the offer