Intimate - Option II
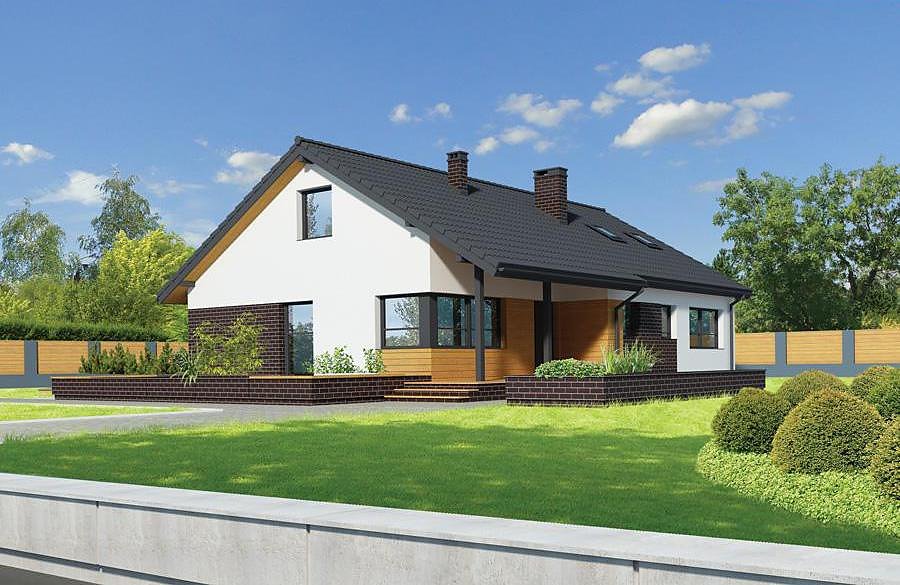
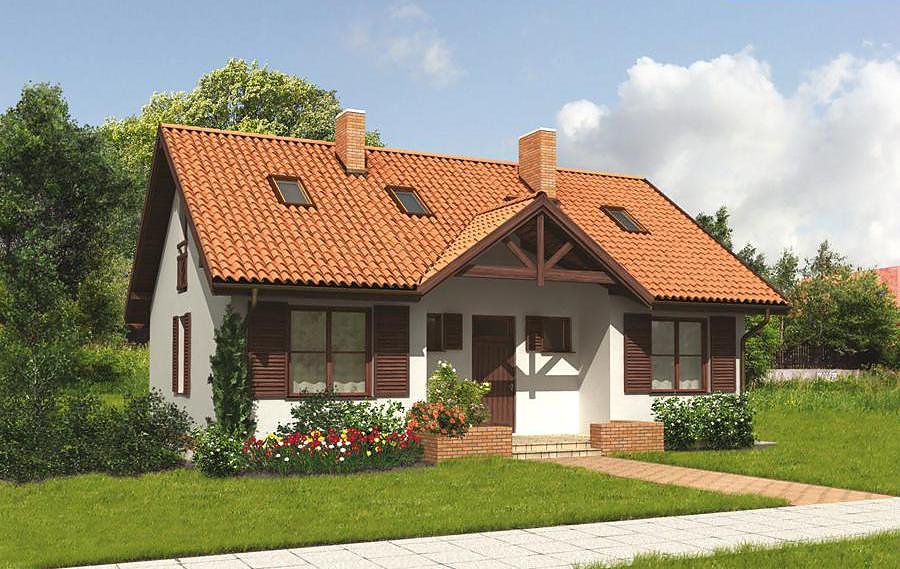
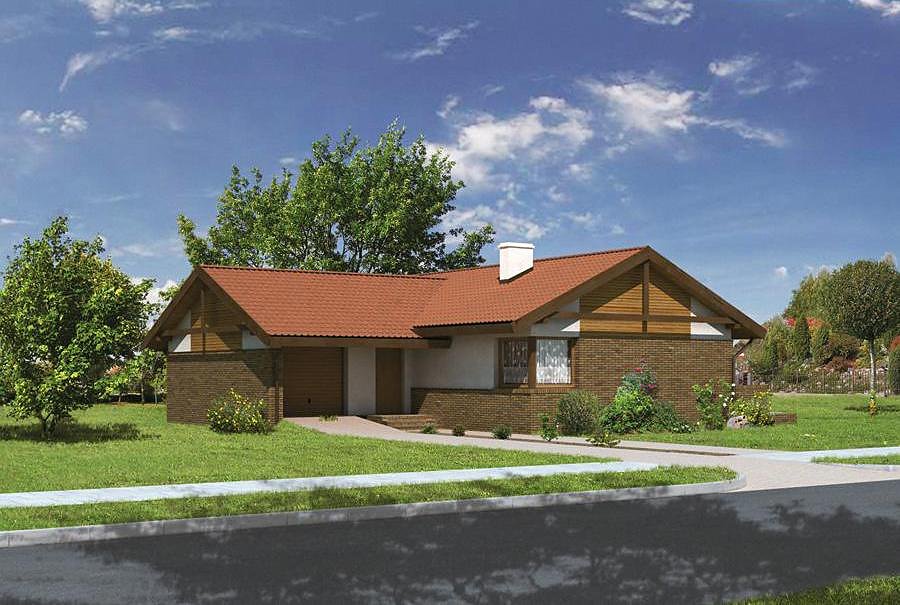
A compact single-story house with attic totaling 176.7 m² built from SIP panels, featuring five rooms and two bathrooms. This smart design combines coziness with functionality and the energy efficiency of modern panel construction technology.

About this project
The «Intimate - Option II» project exemplifies how to maximize functionality within a compact footprint. The ground floor hosts a generous living room, contemporary kitchen, bedroom, boiler room, and two bathrooms—providing comfort for the entire household. Built from Nord Haus SIP panels, the walls deliver superior thermal insulation while enabling the rough shell to be completed in just fourteen days.
The attic level provides three additional bedrooms and a laundry room, making this home perfect for larger families or those needing a home office space. The 45-degree pitched roof is not only visually classic but also ensures effective water drainage and optimal use of the under-roof area. A single-car garage adds practical convenience for everyday living.
SIP panel construction by Nord Haus allows year-round building regardless of European climate conditions. The outstanding energy efficiency of this solution translates into significantly lower heating costs, while the eco-friendly materials guarantee a healthy indoor environment. The modest site requirement of 23.2 × 19.1 meters makes this project accessible for standard European residential plots.
Technical Specifications
- Total area
- 176.7 m²
- Living Area
- 130.3 m²
- Building area
- 140.5 m²
- Cubic Volume
- 675.3 m³
- Number of Floors
- 1 + attic
- Total rooms
- 5
- Bathrooms
- 2
- Garage
- 1 places
- House Type
- detached
- Ground-floor ceiling height
- 2.7 m
- Attic height
- 1.40-2.70 m
- Roof Type
- Gable
- Roof Pitch Angle
- 45 °
- Height at the ridge
- 7.5 m
- Wall Material
- SIP panels
- Minimum Plot Size
- 23.2 × 19.1 m
Floor-by-floor layout
1st floor
67.4 m²- 1 vestibule/entrance 4 m²
- 2 hall 7.9 m²
- 3 bathroom 2.3 m²
- 4 boiler room 10.6 m²
- 5 living room 30.4 m²
- 6 kitchen 9.7 m²
- 7 storage room 1.7 m²
- 8 bedroom 11.4 m²
- 9 garage 18.2 m²
- 10 terrace 20 m²
- 11 terrace 5.5 m²
Attic
62.9 m²- 12 staircase 5.2 m²
- 13 hall 9.7 m²
- 14 laundry room 3 m²
- 15 bedroom 13.3 m²
- 16 bedroom 15.4 m²
- 17 bedroom 12.9 m²
- 18 bathroom 3.4 m²
House cross-section
Vertical section with height marks and roof device


Cost
Quotations and configurations are preliminary. They do not reserve a date or conclude a contract. Delivery and installation are agreed for the address.
Request a quotationEnquire about this design
Send an enquiry about “Intimate - Option II”. We will discuss scope and terms for your location.
- Your enquiry reaches Nord Haus
- Free calculation, no obligation
- Delivery is quoted for the order address
- Warranty terms are specified in the offer