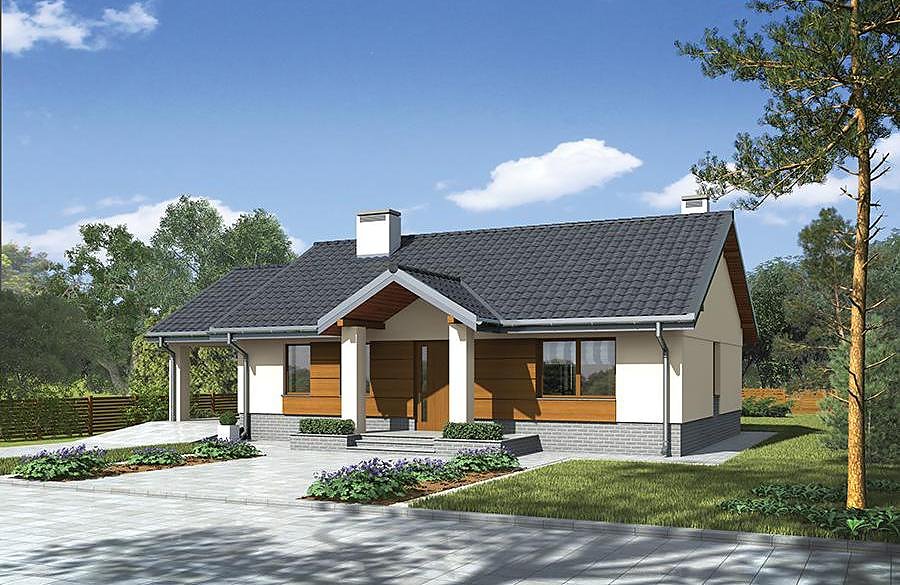
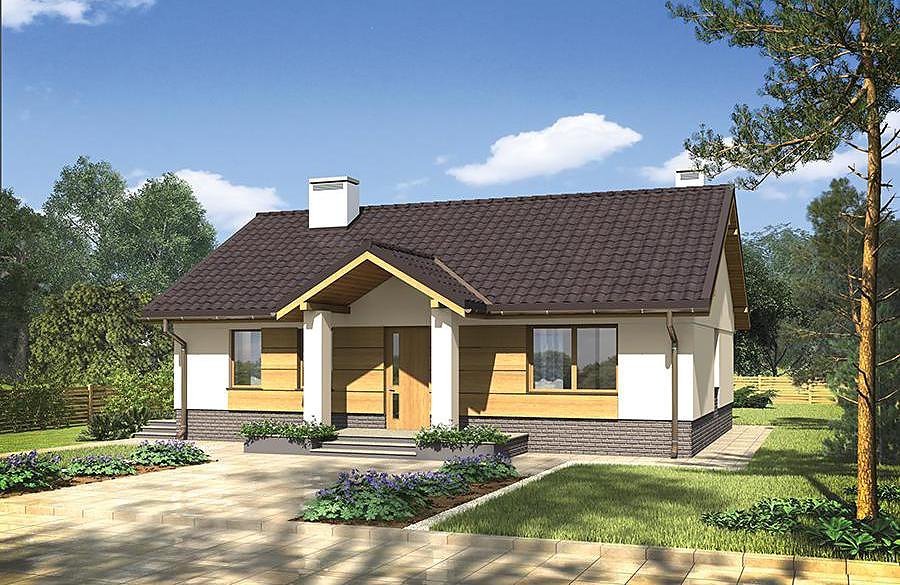
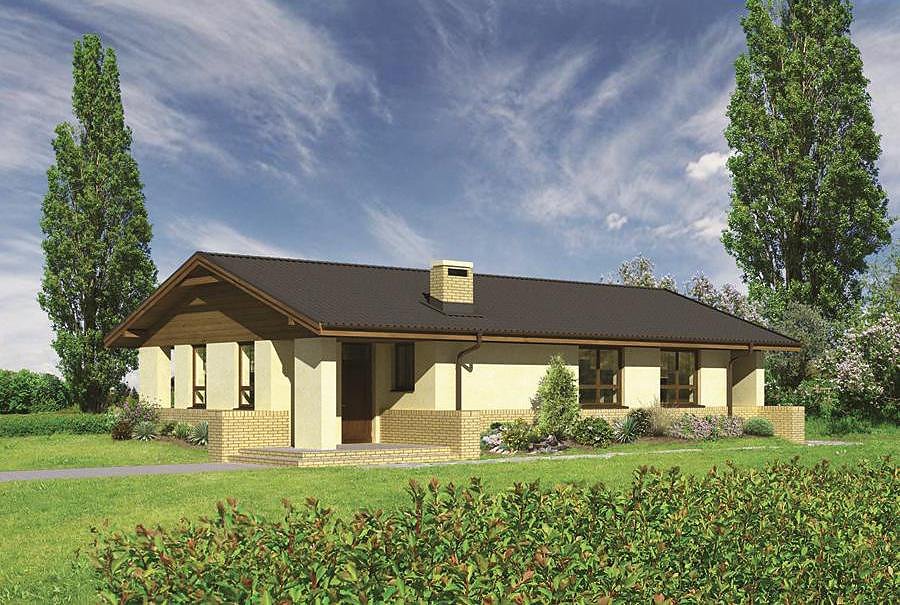
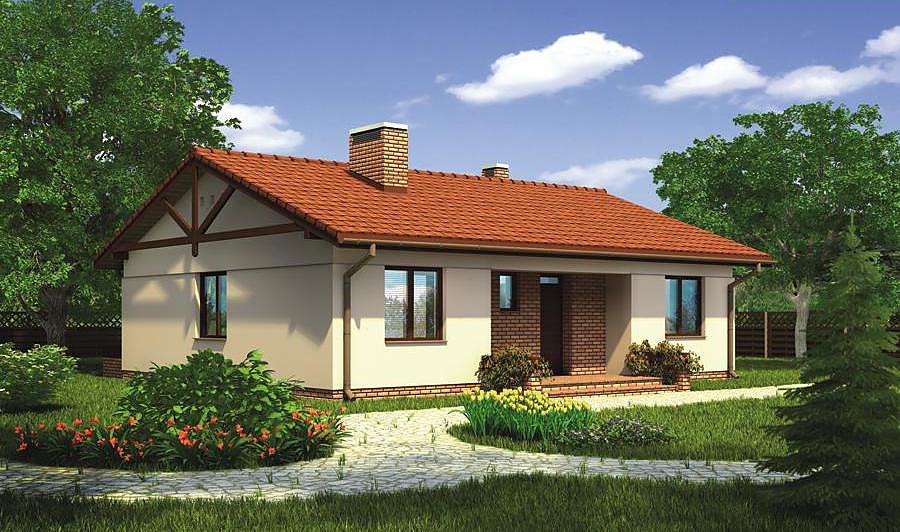
Intimate
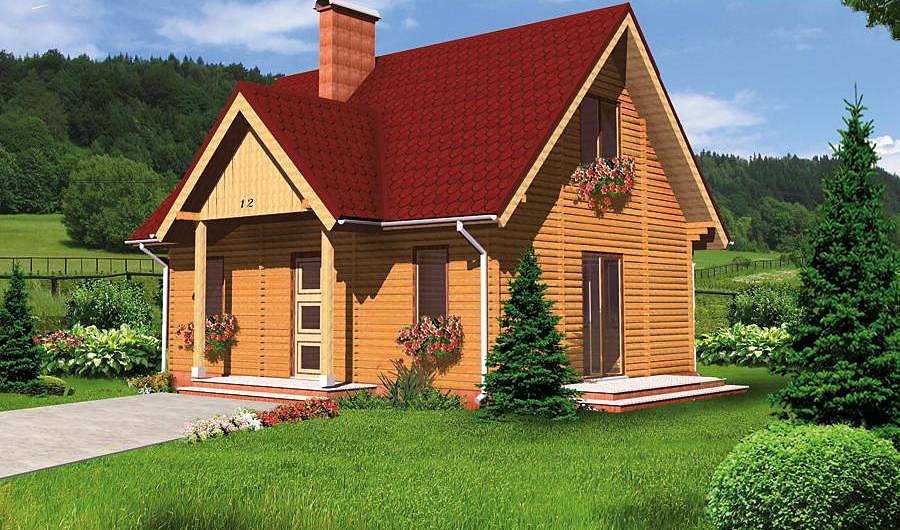
A compact single-storey home with attic spanning 117.2 m² built from SIP panels, perfect for small families. Three bedrooms, living room with terrace, and single-car garage.

About this project
The «Intimate» project is an energy-efficient cottage of 117.2 m², engineered for rapid construction using advanced SIP panel technology. The ground floor features a spacious living area, well-equipped kitchen, outdoor terrace, and integrated garage, creating an inviting family space ideal for relaxation and entertaining.
The attic level comprises two comfortable bedrooms with shared hallway and full-service bathroom, offering privacy for all household members. SIP panel construction delivers superior thermal insulation, significantly reducing heating costs regardless of European climate conditions.
The design suits plots with minimum dimensions of 20.5 × 16.9 metres, featuring a pitched roof at 45-degree angle. Year-round construction capability and two-week assembly timeline make this project an excellent investment in sustainable home ownership.
Technical Specifications
- Total area
- 117.2 m²
- Living Area
- 83.5 m²
- Building area
- 103.7 m²
- Cubic Volume
- 524.8 m³
- Number of Floors
- 1 + attic
- Total rooms
- 3
- Bathrooms
- 1
- Garage
- 1 places
- House Type
- detached
- Ground-floor ceiling height
- 2.7 m
- Attic height
- 1.40-2.70 m
- Roof Type
- Gable
- Roof Pitch Angle
- 45 °
- Height at the ridge
- 7.5 m
- Wall Material
- SIP panels
- Minimum Plot Size
- 20.5 × 16.9 m
Floor-by-floor layout
1st floor
43.4 m²- 1 vestibule/entrance 2.9 m²
- 2 hall 4.9 m²
- 3 bathroom 1.6 m²
- 4 boiler room 4 m²
- 5 living room 23.5 m²
- 6 kitchen 10.5 m²
- 7 garage 18.2 m²
- 8 terrace 20 m²
Attic
40.1 m²- 9 staircase 4.7 m²
- 10 hall 4.4 m²
- 11 bedroom 13.7 m²
- 12 bathroom 4.1 m²
- 13 bedroom 13.2 m²
House cross-section
Vertical section with height marks and roof device


Cost
Quotations and configurations are preliminary. They do not reserve a date or conclude a contract. Delivery and installation are agreed for the address.
Request a quotationEnquire about this design
Send an enquiry about “Intimate”. We will discuss scope and terms for your location.
- Your enquiry reaches Nord Haus
- Free calculation, no obligation
- Delivery is quoted for the order address
- Warranty terms are specified in the offer