Interesting - Variant V
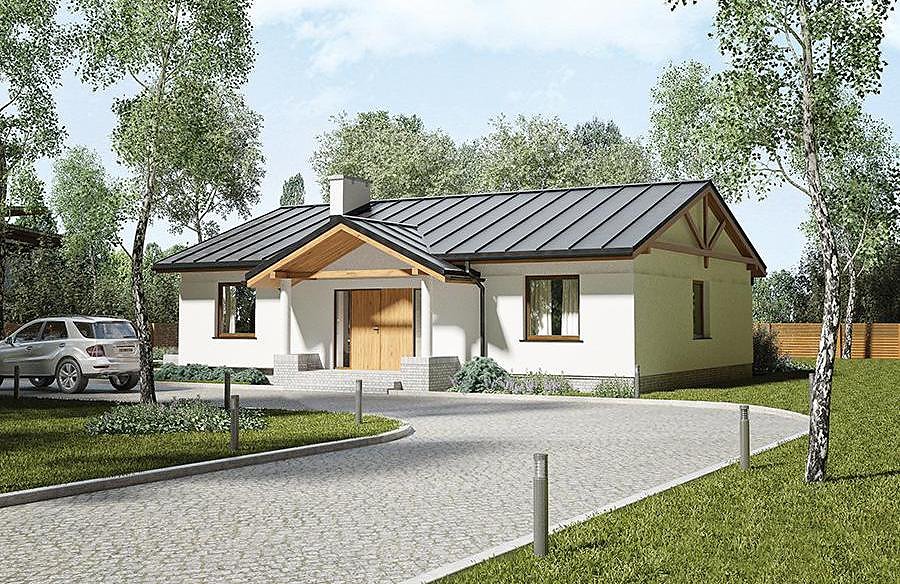
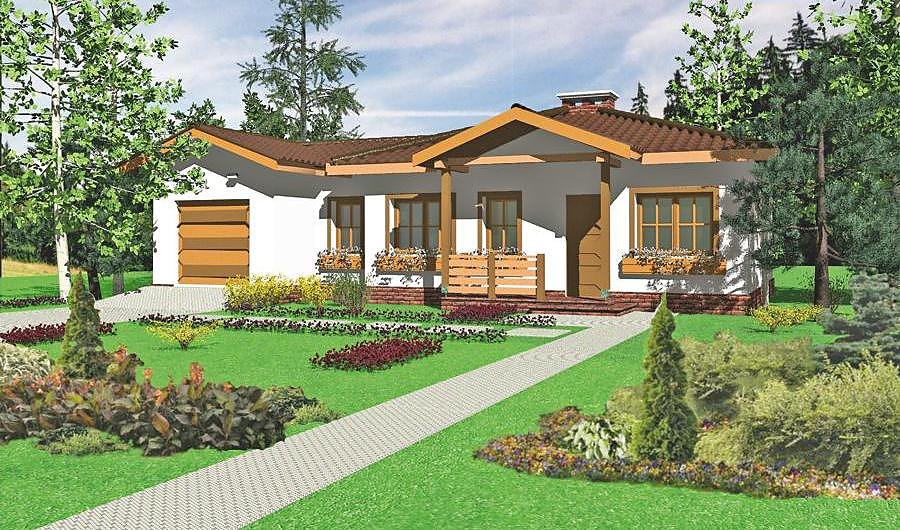
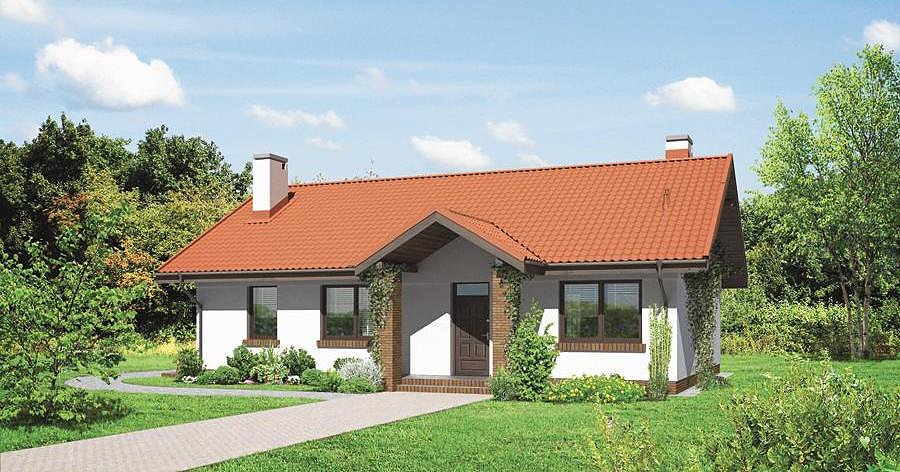
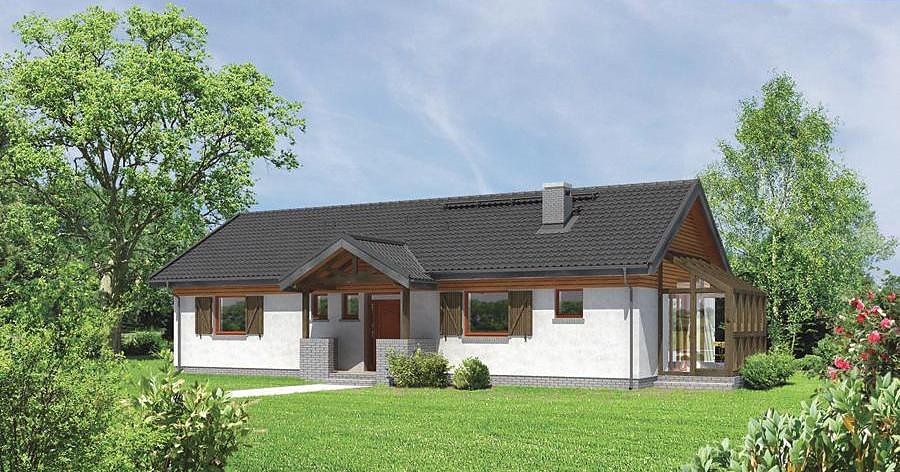
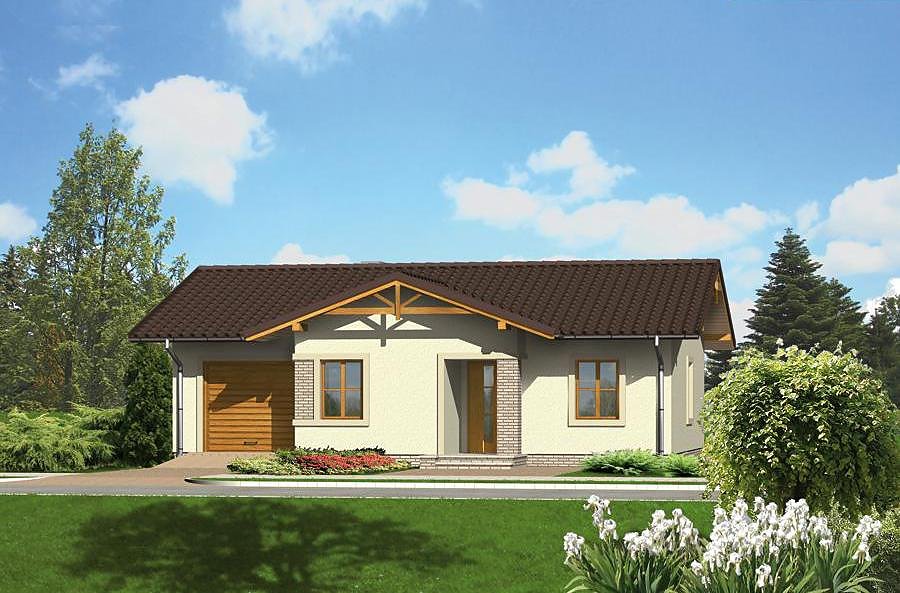
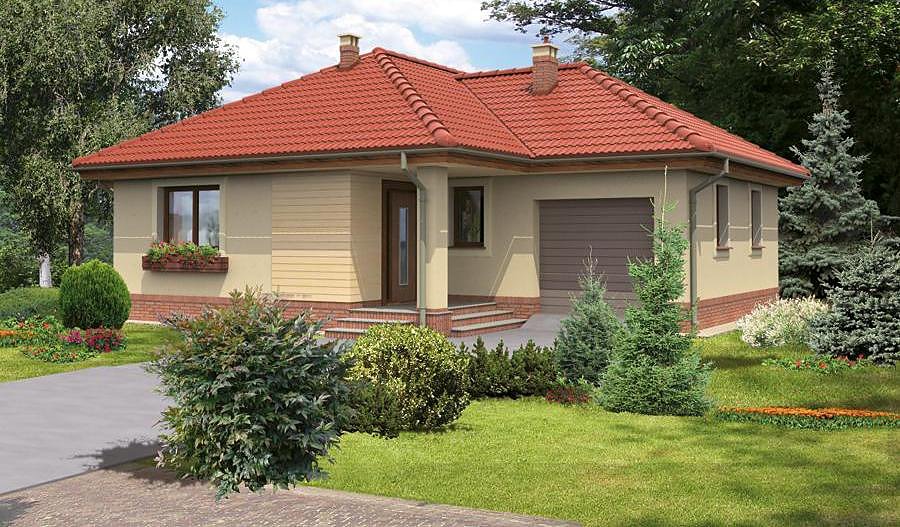
Stylish single-story home with attic spanning 127.4 m², built with SIP panels for maximum energy efficiency and quick assembly. Four bedrooms and two bathrooms deliver comfortable living for growing families across Europe.

About this project
Nord Haus presents this cleverly designed residence featuring a distinctive gabled roof at 40° angle with a 7.5 m peak, constructed entirely from premium SIP panels. The main floor (64.4 m²) flows seamlessly from entrance hall through a spacious open-plan living and dining area, modern kitchen, utility room, and walk-in wardrobe, extending onto a generous terrace for outdoor relaxation.
The attic level (43.4 m²) accommodates three separate bedrooms, an ensuite bathroom, and a balcony bathed in natural light via a double-height opening.
Suited to compact plots of just 18.2 × 18.4 m, this 494.1 m³ home proves ideal for suburban developments and smaller communities throughout the European market. Eco-friendly SIP technology, combined with intelligent spatial planning, creates a sustainable family residence that maintains comfort while minimizing environmental impact.
Technical Specifications
- Total area
- 127.4 m²
- Living Area
- 107.8 m²
- Building area
- 86.5 m²
- Cubic Volume
- 494.1 m³
- Number of Floors
- 1 + attic
- Total rooms
- 4
- Bathrooms
- 2
- House Type
- semi-detached or detached version
- Ground-floor ceiling height
- 2.67 m
- Attic height
- 1.24;1.40-3.53 m
- Roof Type
- Gable
- Roof Pitch Angle
- 40 °
- Height at the ridge
- 7.5 m
- Wall Material
- SIP panels
- Minimum Plot Size
- 18.2 × 18.4 m
Floor-by-floor layout
1st floor
64.4 m²- 1 hall 8.5 m²
- 2 kitchen 9.5 m²
- 3 dining room 12.3 m²
- 4 living room 25.5 m²
- 5 utility room 4.1 m²
- 6 dressing room 2.7 m²
- 7 bathroom 1.8 m²
- 8 terrace 7.1 m²
Attic
43.4 m²- 9 staircase 2.8 m²
- 10 corridor 6 m²
- 11 bedroom 12.7 m²
- 12 bedroom 10 m²
- 13 bedroom 7.7 m²
- 14 bathroom 4.2 m²
- 15 double-height
- 16 balcony 1.2 m²
- 17 balcony 2.2 m²
House cross-section
Vertical section with height marks and roof device


Cost
Quotations and configurations are preliminary. They do not reserve a date or conclude a contract. Delivery and installation are agreed for the address.
Request a quotationEnquire about this design
Send an enquiry about “Interesting - Variant V”. We will discuss scope and terms for your location.
- Your enquiry reaches Nord Haus
- Free calculation, no obligation
- Delivery is quoted for the order address
- Warranty terms are specified in the offer