Interesting - Variant I
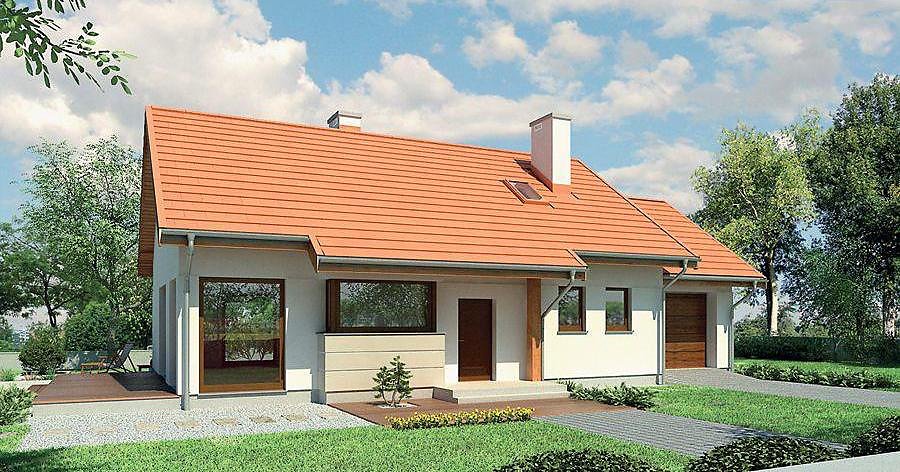
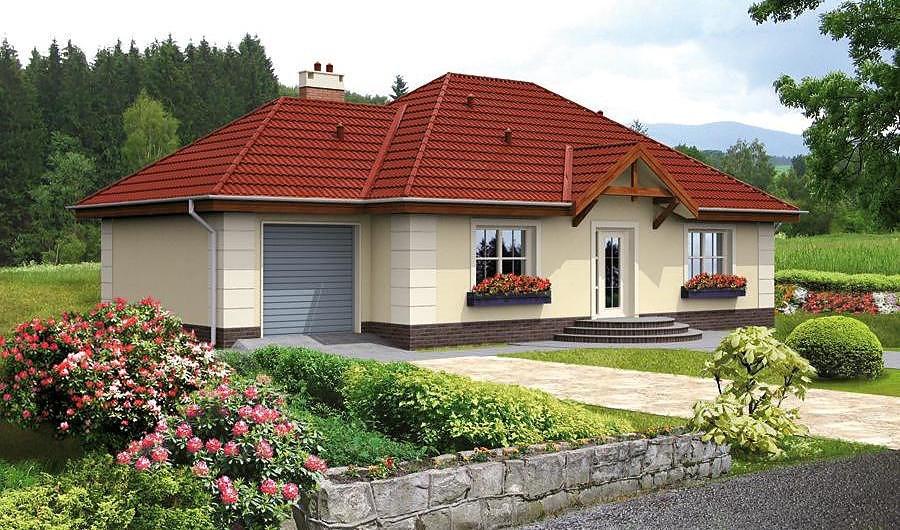
A compact single-story house with attic spanning 148 m² built with SIP panels. Four rooms, two bathrooms, and single-car garage — the perfect energy-efficient choice for modern living.

About this project
The «Interesting - Variant I» project represents intelligent residential design merged with sustainable construction. The 148 m² layout smartly distributes living space across the ground floor and generous attic level.
The ground floor features an open-plan kitchen, living room, and office, complemented by a one-car garage, boiler room, and two fitted wardrobes. Two full bathrooms serve all household members with comfort and convenience. Generous ceiling heights in main living zones create an airy, welcoming atmosphere throughout.
The attic level provides two bedrooms with vaulted windows offering dramatic second-light effects and abundant natural illumination. SIP construction enables year-round building progress regardless of weather conditions, enhancing project economics. The 45° pitched roof efficiently sheds precipitation while creating additional usable storage space beneath the eaves.
Technical Specifications
- Total area
- 148 m²
- Living Area
- 111.7 m²
- Building area
- 112.9 m²
- Cubic Volume
- 688.6 m³
- Number of Floors
- 1 + attic
- Total rooms
- 4
- Bathrooms
- 2
- Garage
- 1 places
- House Type
- semi-detached or detached version
- Ground-floor ceiling height
- 2.67 m
- Attic height
- 0.77-4.38 m
- Roof Type
- Gable
- Roof Pitch Angle
- 45 °
- Height at the ridge
- 8.4 m
- Wall Material
- SIP panels
- Minimum Plot Size
- 19.1 × 20.7 m
Floor-by-floor layout
1st floor
66.5 m²
- 1 hall 9.3 m²
- 2 kitchen 11.3 m²
- 3 living room 27.3 m²
- 4 study 13.3 m²
- 5 boiler room 5.3 m²
- 6 dressing room 2.8 m²
- 7 bathroom 2.5 m²
- 8 garage 17.6 m²
- 9 terrace 7 m²
Attic
45.2 m²
- 10 staircase 4 m²
- 11 hall 10.4 m²
- 12 dressing room 3.3 m²
- 13 bedroom 12.3 m²
- 14 bedroom 8.8 m²
- 15 bathroom 6.4 m²
- 16 double-height
- 17 double-height
House cross-section
Vertical section with height marks and roof device

Cost
Quotations and configurations are preliminary. They do not reserve a date or conclude a contract. Delivery and installation are agreed for the address.
Request a quotationEnquire about this design
Send an enquiry about “Interesting - Variant I”. We will discuss scope and terms for your location.
- Your enquiry reaches Nord Haus
- Free calculation, no obligation
- Delivery is quoted for the order address
- Warranty terms are specified in the offer