Perfect
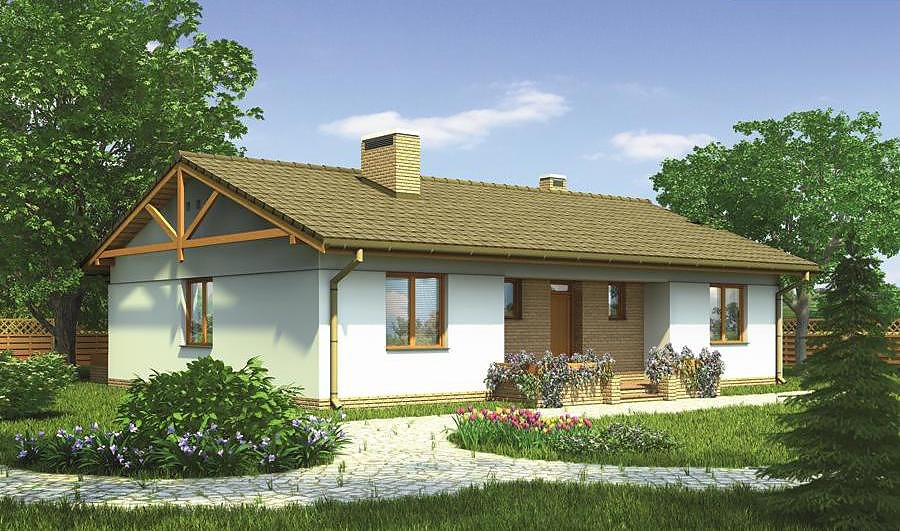
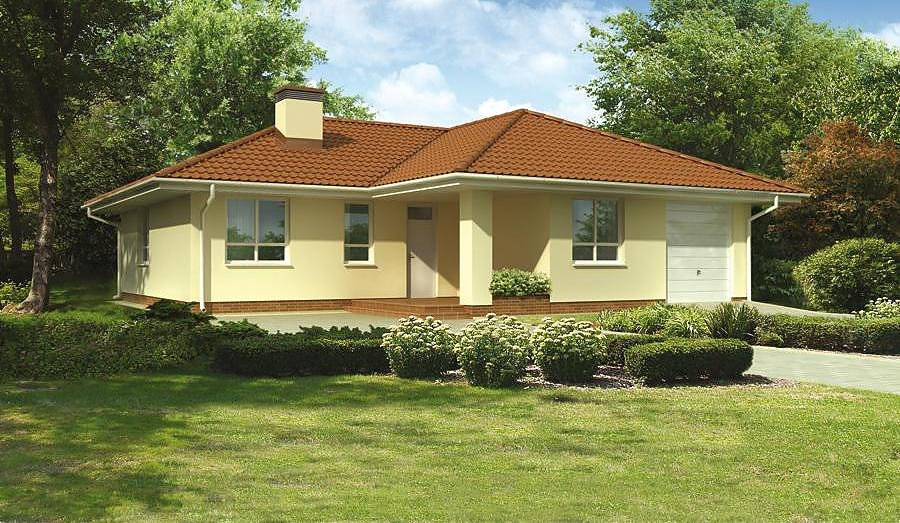
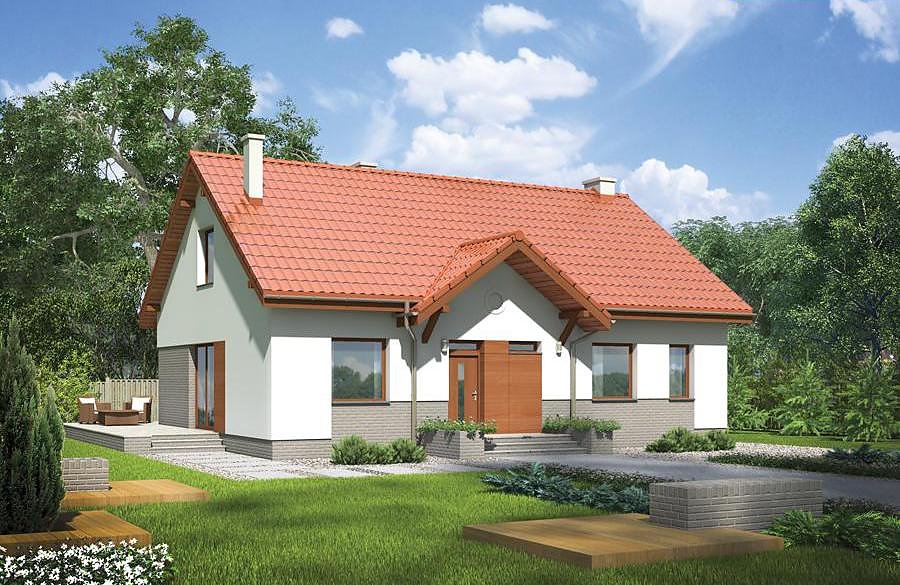
A smart single-storey home with attic space totalling 141 m² built using SIP-panel technology. Four bedrooms, two bathrooms and a garage make this an efficient choice for families valuing rapid construction and superior thermal performance.

About this project
The «Perfect» house combines purposeful design with modern building science. The 41° pitched roof not only suits European architecture but optimises weather protection and water drainage for decades of reliable service.
The ground floor (70.4 m²) flows intuitively from the entrance through a central hall to the living room, kitchen with pantry, and a private bedroom. A utility room housing the heating system and first bathroom ensure all essential services are within practical reach. This layout maximises family comfort without unnecessary circulation through the home.
The usable attic storey (41.9 m²) adds two bedrooms, a walk-in wardrobe and second bathroom, doubling sleeping capacity for growing families or guests. SIP construction maintains consistent temperatures under the roof, eliminating cold corners common in traditional attic conversions. The compact footprint—requiring only a 24.4 × 18.4 m plot—makes this 602.7 m³ project ideal for suburban and village developments across Europe.
Technical Specifications
- Total area
- 141 m²
- Living Area
- 112.3 m²
- Building area
- 121.5 m²
- Cubic Volume
- 602.7 m³
- Number of Floors
- 1 + attic
- Total rooms
- 4
- Bathrooms
- 2
- Garage
- 1 places
- House Type
- detached
- Ground-floor ceiling height
- 2.76 m
- Attic height
- 1.40-2.97 m
- Roof Type
- multi-gable
- Roof Pitch Angle
- 41 °
- Height at the ridge
- 7 m
- Wall Material
- SIP panels
- Minimum Plot Size
- 24.4 × 18.4 m
Floor-by-floor layout
1st floor
70.4 m²- 1 vestibule/entrance 2.3 m²
- 2 hall 8.7 m²
- 3 kitchen 9.3 m²
- 4 storage room 1.5 m²
- 5 living room 28.6 m²
- 6 bedroom 11.1 m²
- 7 boiler room + utility room 6.3 m²
- 8 bathroom 2.6 m²
- 9 garage 17.3 m²
- 10 terrace 15.2 m²
Attic
41.9 m²- 11 staircase 4.9 m²
- 12 hall 6.1 m²
- 13 bedroom 11.2 m²
- 14 bedroom 13 m²
- 15 dressing room 2.9 m²
- 16 bathroom 3.8 m²
House cross-section
Vertical section with height marks and roof device


Cost
Quotations and configurations are preliminary. They do not reserve a date or conclude a contract. Delivery and installation are agreed for the address.
Request a quotationEnquire about this design
Send an enquiry about “Perfect”. We will discuss scope and terms for your location.
- Your enquiry reaches Nord Haus
- Free calculation, no obligation
- Delivery is quoted for the order address
- Warranty terms are specified in the offer