Azure Dawn - Option I
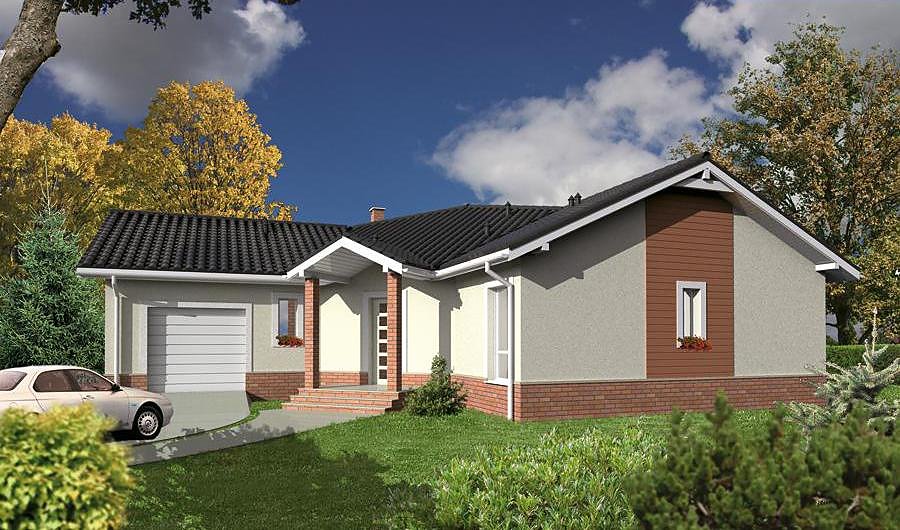
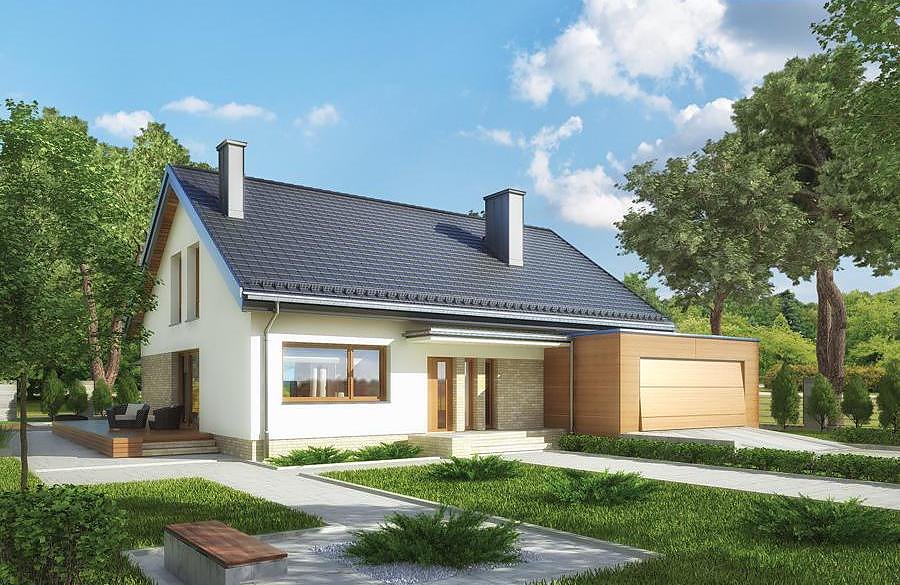
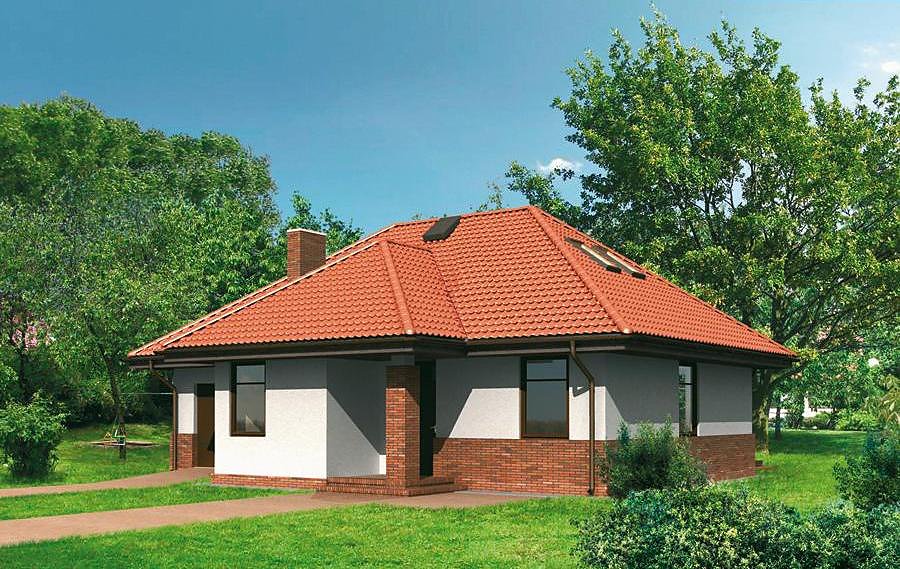
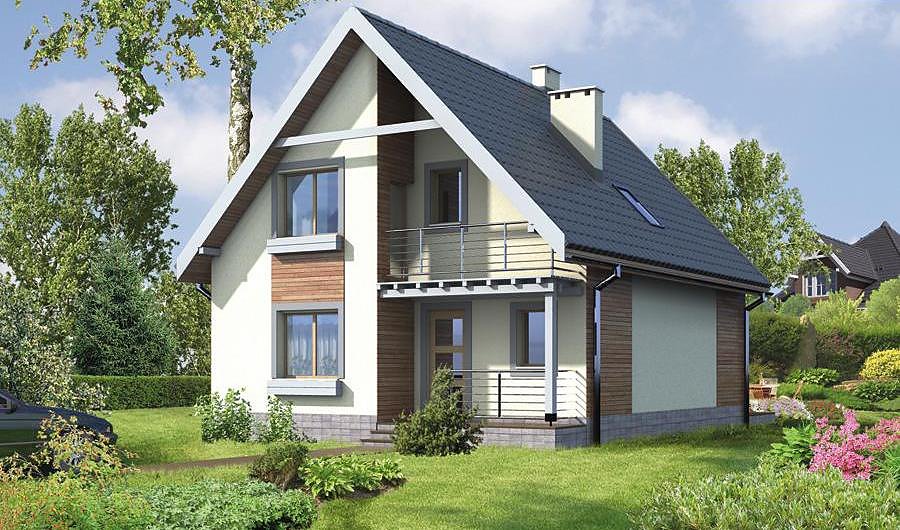
Contemporary single-storey residence with attic space built from SIP panels, 191.3 m² total with four bedrooms, two bathrooms and single garage.

About this project
Azure Dawn represents a refined approach to compact family living without compromising on comfort or sustainability. Constructed entirely from premium SIP panels, this design delivers superior thermal performance, year-round construction capability, and rapid on-site assembly. The 191.3 m² envelope accommodates 130.4 m² of living space distributed across ground and mezzanine levels, plus a dedicated garage space.
The ground floor features an expansive open-plan living and dining area, fitted kitchen, entry vestibule with fitted wardrobes, utility room for heating systems, secondary bathroom and storage closet. The layout maximises natural light flow and interior flexibility. The attic floor is dedicated entirely to private quarters: three generously proportioned bedrooms and two complete bathrooms, accessible via central staircase and corridor.
The asymmetrical roof design (40° pitch, 8.1 m ridge height) efficiently manages weather exposure while maximising attic headroom. SIP panel construction ensures airtight thermal envelope, reduced assembly timeline, minimal environmental impact, and excellent long-term durability. Plot requirements start from 21.5 × 19.9 m, with delivery and installation support available throughout Poland and across European markets.
Technical Specifications
- Total area
- 191.3 m²
- Living Area
- 130.4 m²
- Building area
- 150.1 m²
- Cubic Volume
- 794.1 m³
- Number of Floors
- 1 + attic
- Total rooms
- 4
- Bathrooms
- 2
- Garage
- 1 places
- House Type
- detached
- Ground-floor ceiling height
- 2.7 m
- Attic height
- 0.72-2.70 m
- Roof Type
- Gable
- Roof Pitch Angle
- 40 °
- Height at the ridge
- 8.1 m
- Wall Material
- SIP panels
- Minimum Plot Size
- 21.5 × 19.9 m
Floor-by-floor layout
1st floor
66.2 m²
- 1 vestibule/entrance 6.5 m²
- 2 bathroom 1.7 m²
- 3 storage room 3.3 m²
- 4 kitchen 9 m²
- 5 living room + dining room 36.5 m²
- 6 corridor 5.2 m²
- 7 dressing room 4 m²
- 8 boiler room 9.5 m²
- 9 garage 20.4 m²
- 10 terrace 25 m²
Attic
64.2 m²
- 11 staircase 5.1 m²
- 12 corridor 5.1 m²
- 13 bedroom 11.5 m²
- 14 dressing room 4 m²
- 15 bathroom 4 m²
- 16 bathroom 7 m²
- 17 bedroom 14.5 m²
- 18 bedroom 13 m²
House cross-section
Vertical section with height marks and roof device

Cost
Quotations and configurations are preliminary. They do not reserve a date or conclude a contract. Delivery and installation are agreed for the address.
Request a quotationEnquire about this design
Send an enquiry about “Azure Dawn - Option I”. We will discuss scope and terms for your location.
- Your enquiry reaches Nord Haus
- Free calculation, no obligation
- Delivery is quoted for the order address
- Warranty terms are specified in the offer