Blue Dawn
A single-storey home with attic totalling 171 m² built from SIP panels, offering 4 bedrooms and 3 bathrooms. Perfect for families seeking energy efficiency and rapid construction timescales.

About this project
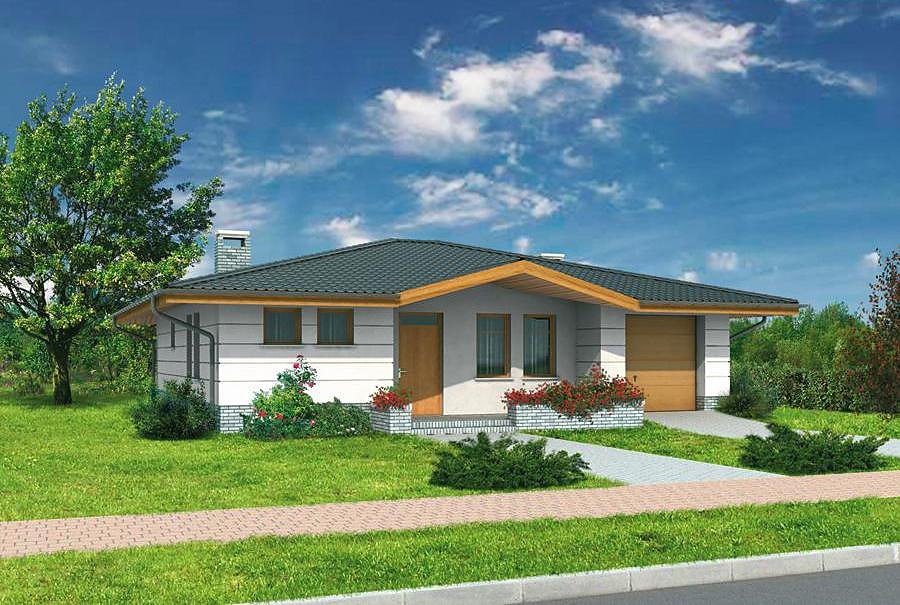
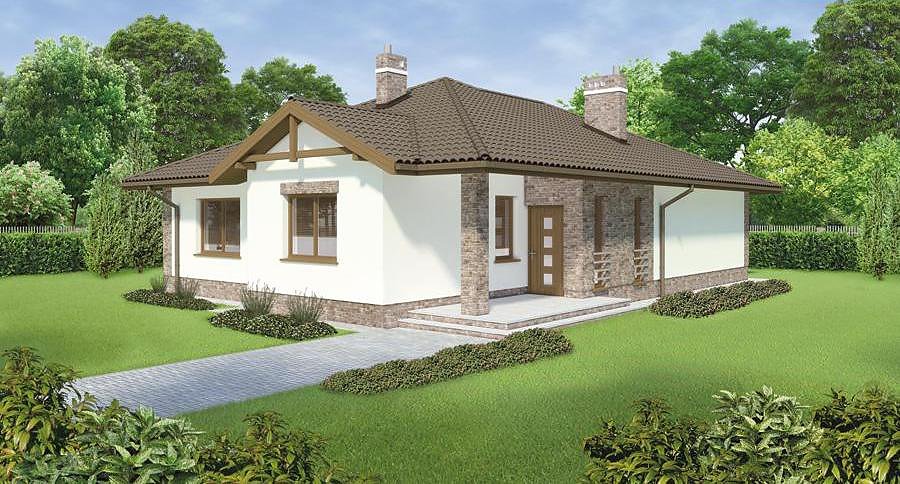
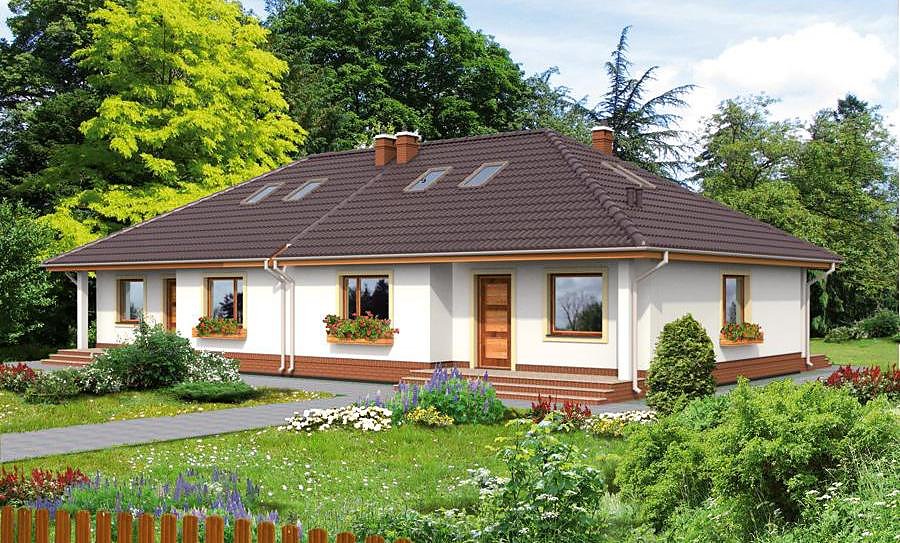
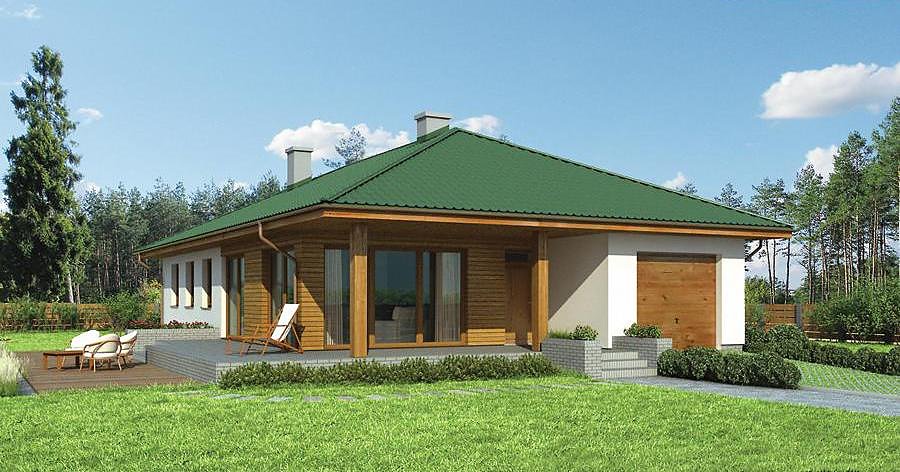
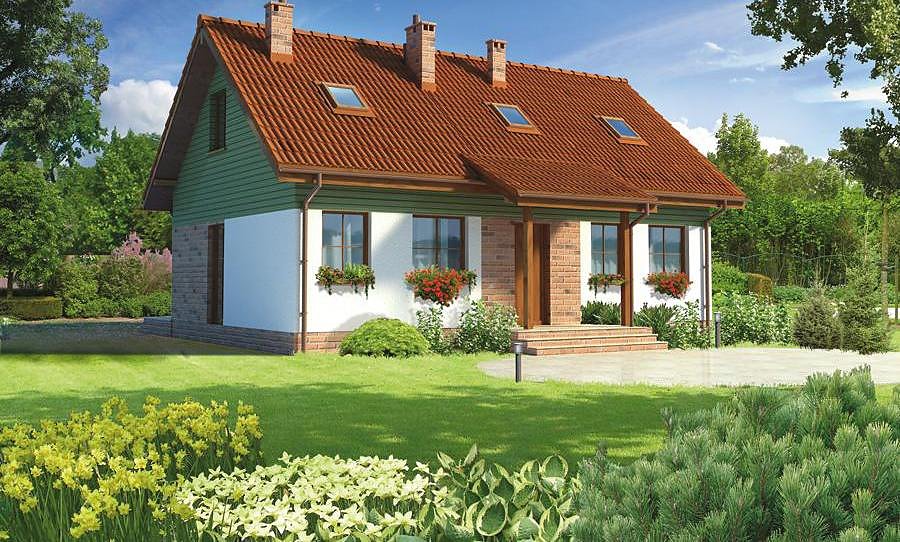
The «Blue Dawn» project represents a contemporary residential home constructed using advanced SIP panels, delivering exceptional thermal insulation and airtight building envelope performance. With a total area of 171 m², the layout intelligently divides living space across two levels: the ground floor dedicates itself to the daytime zone featuring a kitchen, living area and essential utility spaces, whilst the attic level is entirely reserved for bedroom accommodation.
The 66 m² ground floor integrates a well-appointed kitchen, spacious open-plan living and dining area, plus practical support spaces including entrance hall, powder room, boiler room and fitted wardrobes. This arrangement facilitates natural family interaction and entertaining. The attic storey (64 m²) comprises three independent bedrooms each with its own dressing room, alongside two full bathrooms, ensuring comfort and privacy for all household members.
The structure maintains consistent interior temperatures year-round, substantially reducing heating and cooling expenses. The modest plot requirement of 21.5 × 17.1 m makes this design accessible to landowners with limited acreage, and the 40° pitched roof guarantees effective water drainage whilst delivering visual appeal.
Technical Specifications
- Total area
- 170.9 m²
- Living Area
- 130.4 m²
- Building area
- 121.2 m²
- Cubic Volume
- 694.9 m³
- Number of Floors
- 1 + attic
- Total rooms
- 4
- Bathrooms
- 3
- House Type
- detached
- Ground-floor ceiling height
- 2.7 m
- Attic height
- 0.72-2.70 m
- Roof Type
- Gable
- Roof Pitch Angle
- 40 °
- Height at the ridge
- 8.1 m
- Wall Material
- SIP panels
- Minimum Plot Size
- 21.5 × 17.1 m
Floor-by-floor layout
1st floor
66.2 m²
- 1 vestibule/entrance 6.5 m²
- 2 bathroom 1.7 m²
- 3 storage room 3.3 m²
- 4 kitchen 9 m²
- 5 living room + dining room 36.5 m²
- 6 corridor 5.2 m²
- 7 dressing room 4 m²
- 8 boiler room 9.5 m²
- 9 terrace 25 m²
Attic
64.2 m²
- 10 staircase 5.1 m²
- 11 corridor 5.1 m²
- 12 bedroom 11.5 m²
- 13 dressing room 4 m²
- 14 bathroom 4 m²
- 15 bathroom 7 m²
- 16 bedroom 14.5 m²
- 17 bedroom 13 m²
House cross-section
Vertical section with height marks and roof device

Cost
Quotations and configurations are preliminary. They do not reserve a date or conclude a contract. Delivery and installation are agreed for the address.
Request a quotationEnquire about this design
Send an enquiry about “Blue Dawn”. We will discuss scope and terms for your location.
- Your enquiry reaches Nord Haus
- Free calculation, no obligation
- Delivery is quoted for the order address
- Warranty terms are specified in the offer