Smooth - Variant II
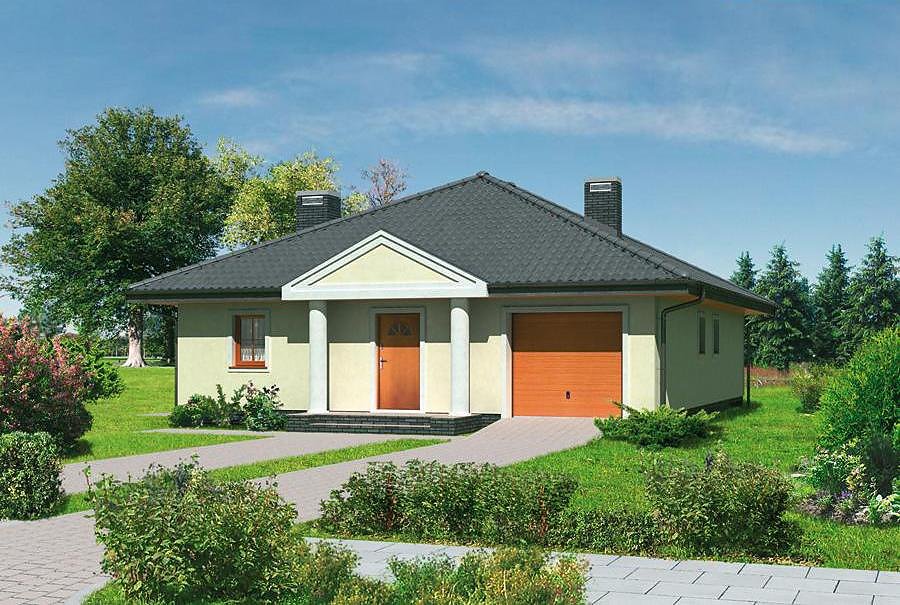
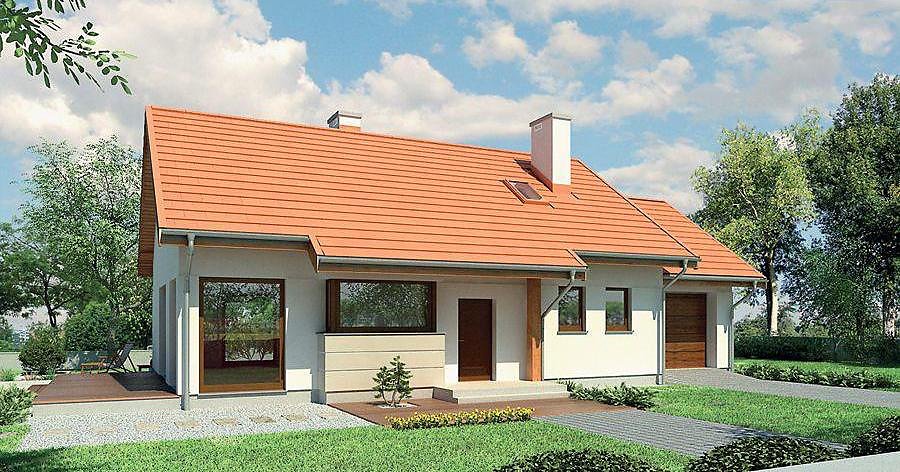
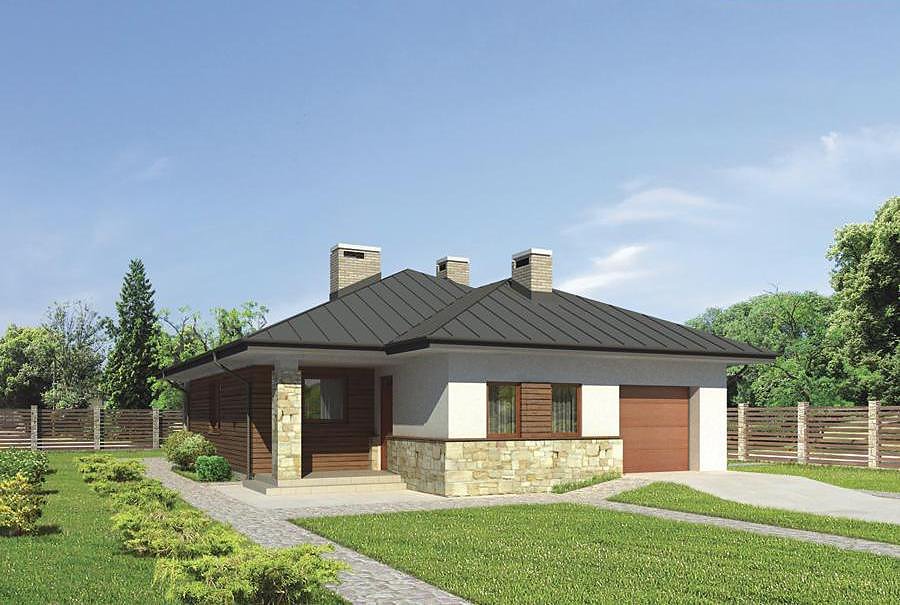
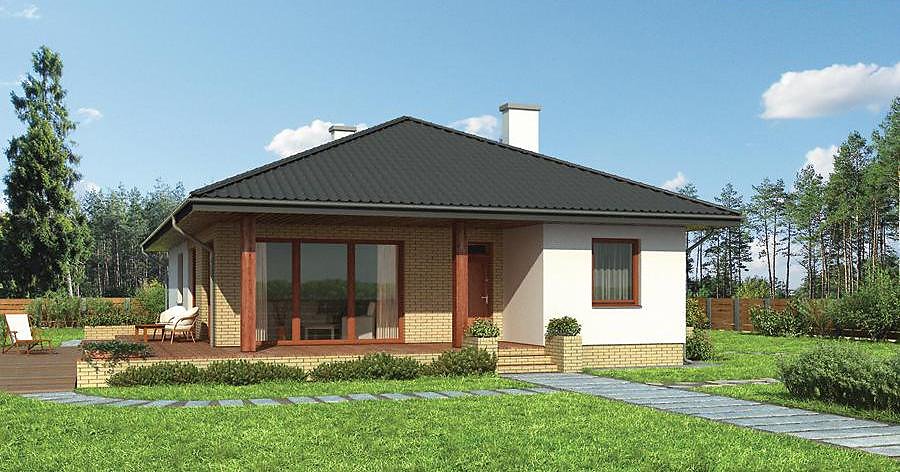
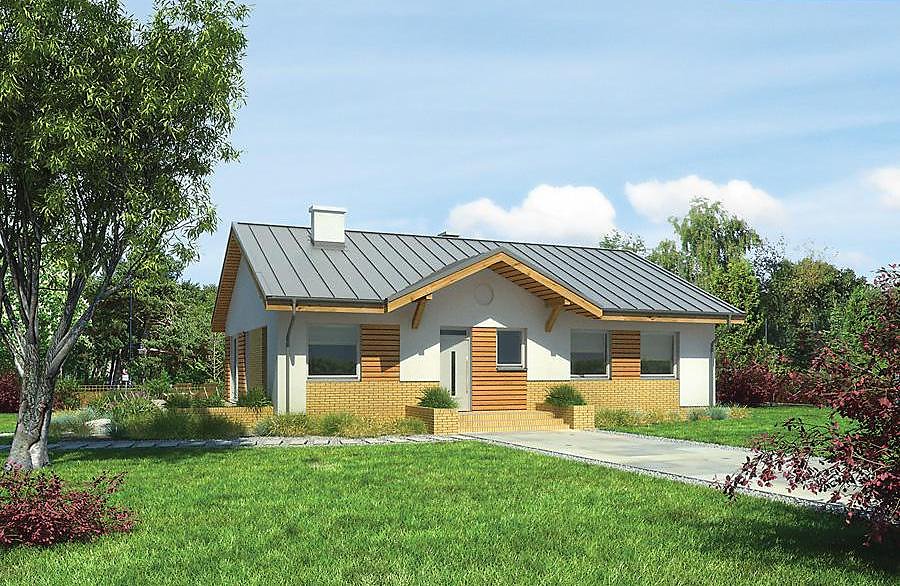
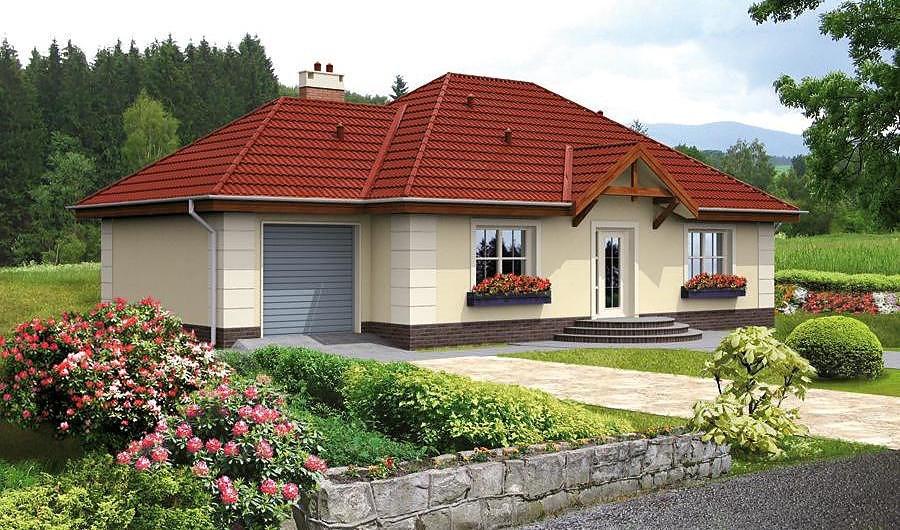
A compact single-storey home with attic (145.5 m²) built from SIP panels, ideal for small families. Two bedrooms on the ground floor, two more under the roof, integrated garage, and contemporary layout.

About this project
The Smooth II project is a smart choice for those who value functionality and cost-efficiency. Total area of 145.5 m² encompasses 99.9 m² of usable living space, fully optimized for a family of 4-5 people.
The ground floor features all essential zones: a bedroom with ensuite bathroom, living room with kitchenette, utility space, and a single-car garage. The attic level provides two additional bedrooms and a second full bathroom, making it perfect for growing families or frequent guests. SIP-panel construction ensures consistent heat distribution and moisture regulation, delivering year-round comfort and excellent air quality.
The compact 18.8 × 19.5 m footprint fits standard suburban or urban plots, maximizing land use. The 45-degree pitched roof efficiently sheds rainfall while maximizing usable attic space. Construction can proceed in any season thanks to SIP-panel technology, eliminating weather-related delays and extending your building window.
Technical Specifications
- Total area
- 145.5 m²
- Living Area
- 99.9 m²
- Building area
- 113.2 m²
- Cubic Volume
- 594.7 m³
- Number of Floors
- 1 + attic
- Total rooms
- 4
- Bathrooms
- 2
- Garage
- 1 places
- House Type
- semi-detached or detached version
- Ground-floor ceiling height
- 2.67 m
- Attic height
- 0.57-2.60 m
- Roof Type
- Gable
- Roof Pitch Angle
- 45 °
- Height at the ridge
- 8.1 m
- Wall Material
- SIP panels
- Minimum Plot Size
- 18.8 × 19.5 m
Floor-by-floor layout
1st floor
56.3 m²
- 1 vestibule/entrance 4.1 m²
- 2 corridor 4.4 m²
- 3 bedroom 11.9 m²
- 4 bathroom 4.6 m²
- 5 Room with kitchenette 27.1 m²
- 6 utility room 4.2 m²
- 7 boiler room 6.4 m²
- 8 garage 17.7 m²
- 9 terrace 16.5 m²
Attic
43.6 m²
- 10 staircase 4.3 m²
- 11 corridor 2.4 m²
- 12 bedroom 14.2 m²
- 13 bathroom 5.3 m²
- 14 bedroom 17.4 m²
House cross-section
Vertical section with height marks and roof device

Cost
Quotations and configurations are preliminary. They do not reserve a date or conclude a contract. Delivery and installation are agreed for the address.
Request a quotationEnquire about this design
Send an enquiry about “Smooth - Variant II”. We will discuss scope and terms for your location.
- Your enquiry reaches Nord Haus
- Free calculation, no obligation
- Delivery is quoted for the order address
- Warranty terms are specified in the offer