Smooth
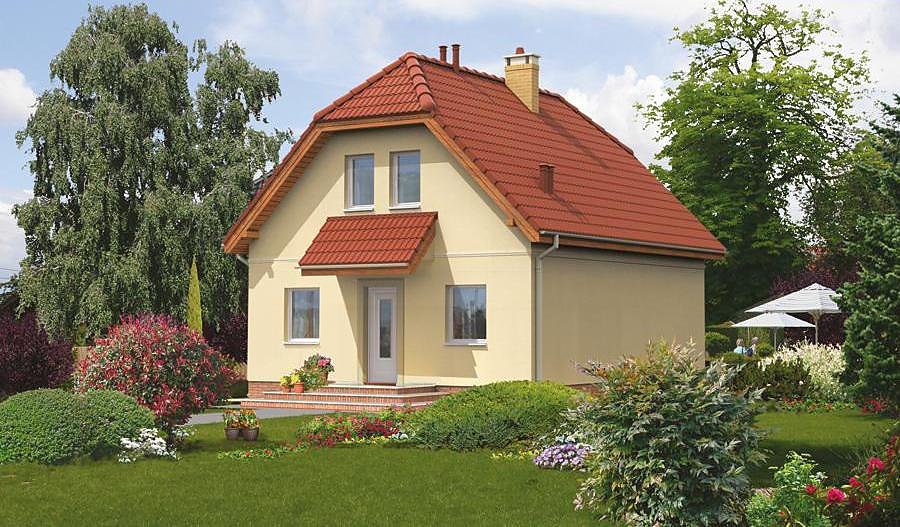
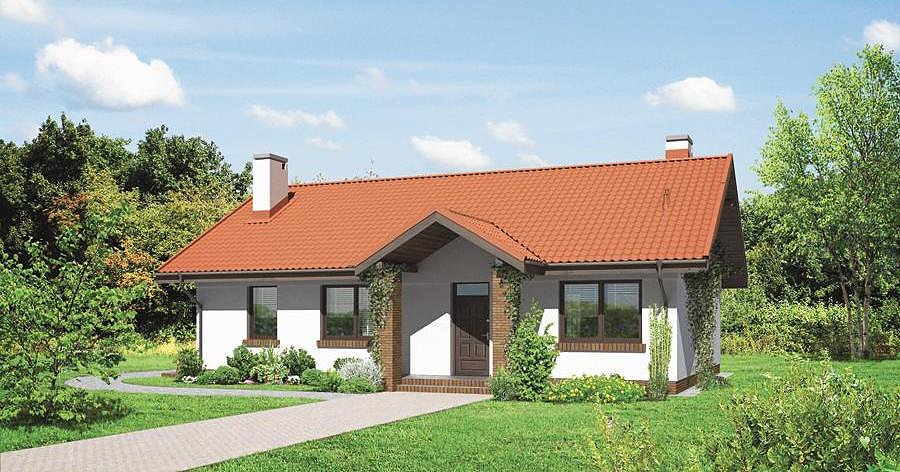
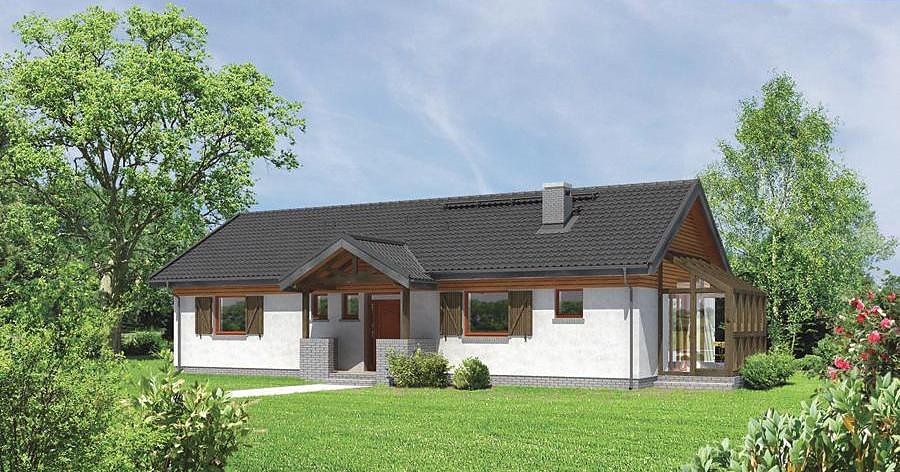
An efficiently designed single-story home with attic spanning 121.9 m² on a compact plot of 18.8 × 15.8 m. Built with energy-efficient SIP panels, it features four bedrooms and two full bathrooms.

About this project
The Smooth project represents a smart approach to residential design, maximizing livable space on a modest footprint. The superior thermal performance of SIP technology ensures year-round energy savings in heating and cooling costs.
The ground floor accommodates a bedroom, living area with kitchenette, bathroom, utility room, and an open terrace perfect for outdoor relaxation and entertaining. The attic level adds two more bedrooms and a second bathroom, providing ample sleeping quarters for families or frequent guests. The carefully planned corridor layout eliminates wasted circulation space while maintaining excellent flow between areas.
SIP panel construction enables building throughout the year in virtually any weather, dramatically accelerating project timelines. The eco-conscious material selection and outstanding thermal efficiency make Smooth an intelligent investment for families prioritizing sustainability and long-term comfort. This design adapts seamlessly to diverse European climates and building conditions.
Technical Specifications
- Total area
- 121.9 m²
- Living Area
- 96 m²
- Building area
- 82.8 m²
- Cubic Volume
- 496 m³
- Number of Floors
- 1 + attic
- Total rooms
- 4
- Bathrooms
- 2
- House Type
- detached
- Ground-floor ceiling height
- 2.67 m
- Attic height
- 0.93-2.60 m
- Roof Type
- Gable
- Roof Pitch Angle
- 45 °
- Height at the ridge
- 8.1 m
- Wall Material
- SIP panels
- Minimum Plot Size
- 18.8 × 15.8 m
Floor-by-floor layout
1st floor
52.5 m²
- 1 vestibule/entrance 4.1 m²
- 2 corridor 4.5 m²
- 3 bedroom 11.9 m²
- 4 bathroom 4.6 m²
- 5 Room with kitchenette 27.4 m²
- 6 boiler room 4.2 m²
- 7 terrace 16.3 m²
Attic
43.5 m²
- 8 staircase 4.3 m²
- 9 corridor 2.4 m²
- 10 bedroom 14.1 m²
- 11 bathroom 5.3 m²
- 12 bedroom 17.4 m²
House cross-section
Vertical section with height marks and roof device

Cost
Quotations and configurations are preliminary. They do not reserve a date or conclude a contract. Delivery and installation are agreed for the address.
Request a quotationEnquire about this design
Send an enquiry about “Smooth”. We will discuss scope and terms for your location.
- Your enquiry reaches Nord Haus
- Free calculation, no obligation
- Delivery is quoted for the order address
- Warranty terms are specified in the offer