Alpine Jackdaw
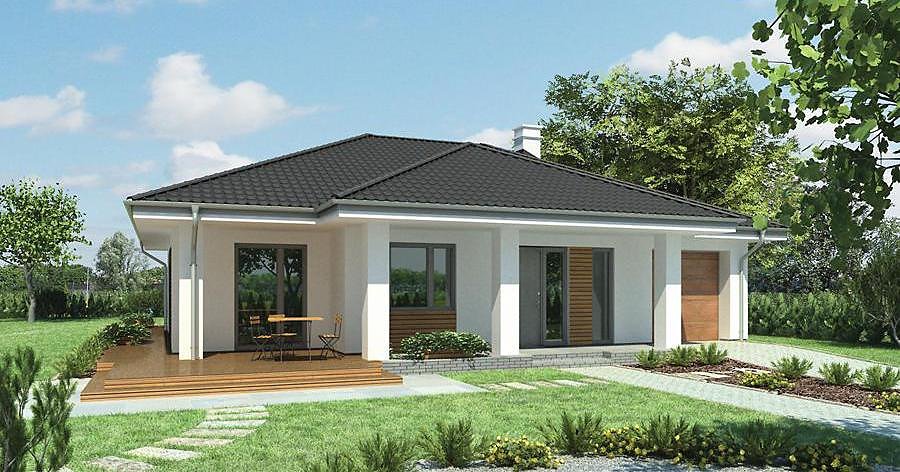
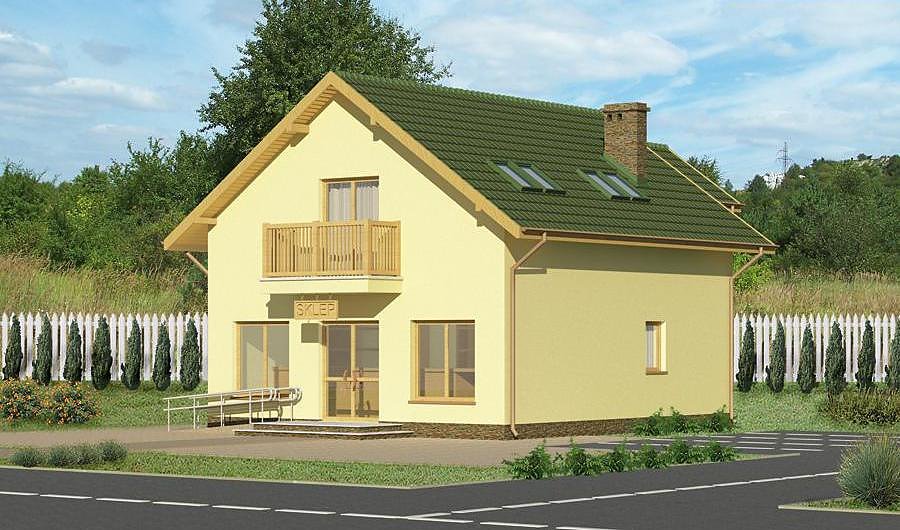
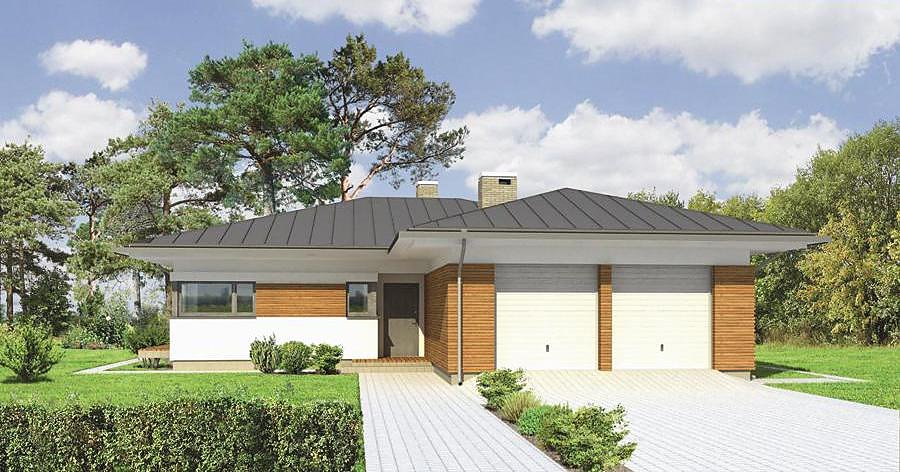
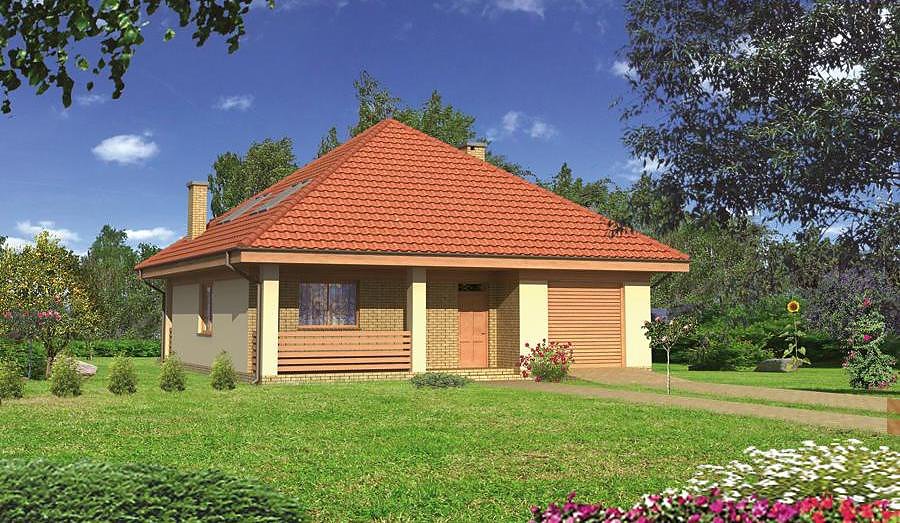
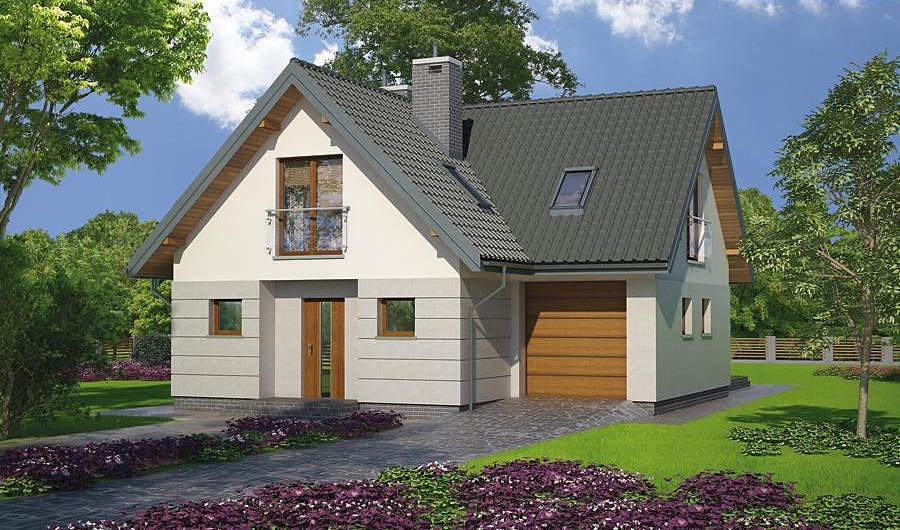
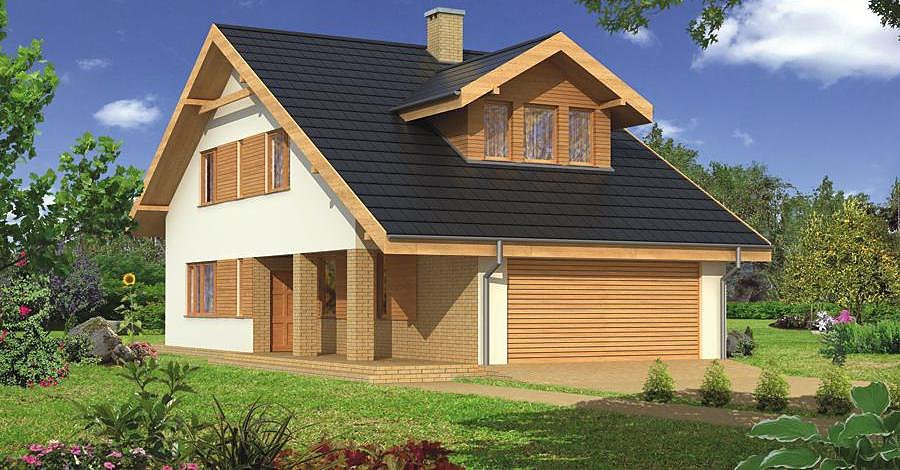
A sophisticated 224 m² house with attic, built from advanced SIP panels for superior energy efficiency. Five rooms, three bathrooms, and two-car garage in one harmonious design.

About this project
The «Alpine Jackdaw» project represents a modern take on alpine architecture, delivering both style and substance in a 224.1 m² footprint. Constructed from cutting-edge SIP panels, this home offers exceptional thermal performance and weather resistance while remaining completely eco-friendly.
The interior layout strategically distributes five rooms across the ground floor and attic level to maximise living comfort. The main floor features two bedrooms with dressing rooms, a spacious bathroom, and efficient service areas. The attic level provides an additional bedroom and bathroom, creating versatile space for expanding families or dedicated guest quarters. Double bathrooms on the ground floor ensure convenience for all occupants.
A striking gabled roof pitched at 40° with a 6.9 m peak emphasises the home's alpine character and classic proportions. An integrated two-car garage provides secure, weatherproof vehicle storage. SIP panels deliver year-round energy efficiency, substantially reducing heating and cooling expenses while maintaining a fully sustainable, health-conscious building envelope for peaceful family living.
Technical Specifications
- Total area
- 224.1 m²
- Living Area
- 148.6 m²
- Building area
- 166.6 m²
- Cubic Volume
- 823.1 m³
- Number of Floors
- 1 + attic
- Total rooms
- 5
- Bathrooms
- 3
- Garage
- 2 places
- House Type
- detached
- Ground-floor ceiling height
- 2.62 m
- Attic height
- 0.28-2.50 m
- Roof Type
- Gable
- Roof Pitch Angle
- 40 °
- Height at the ridge
- 6.9 m
- Wall Material
- SIP panels
- Minimum Plot Size
- 18.4 × 28.3 m
Floor-by-floor layout
1st floor
92.1 m²- 1 vestibule/entrance 4 m²
- 2 hall 4.2 m²
- 3 bathroom 2.2 m²
- 4 corridor 4.4 m²
- 5 bathroom 5.1 m²
- 6 bedroom 14.5 m²
- 7 dressing room 5.5 m²
- 8 bedroom 10.8 m²
- 9 living room 27.9 m²
- 10 kitchen 9.3 m²
- 11 boiler room + utility room 4.2 m²
- 12 garage 30.2 m²
- 13 conservatory 8.2 m²
- 14 terrace 14.8 m²
- 15 terrace 2.1 m²
Attic
56.5 m²- 16 staircase 5.3 m²
- 17 hall 4.9 m²
- 18 bathroom 7.6 m²
- 19 bedroom 16.9 m²
- 20 dressing room 1.6 m²
- 21 bedroom 20.2 m²
House cross-section
Vertical section with height marks and roof device


Cost
Quotations and configurations are preliminary. They do not reserve a date or conclude a contract. Delivery and installation are agreed for the address.
Request a quotationEnquire about this design
Send an enquiry about “Alpine Jackdaw”. We will discuss scope and terms for your location.
- Your enquiry reaches Nord Haus
- Free calculation, no obligation
- Delivery is quoted for the order address
- Warranty terms are specified in the offer