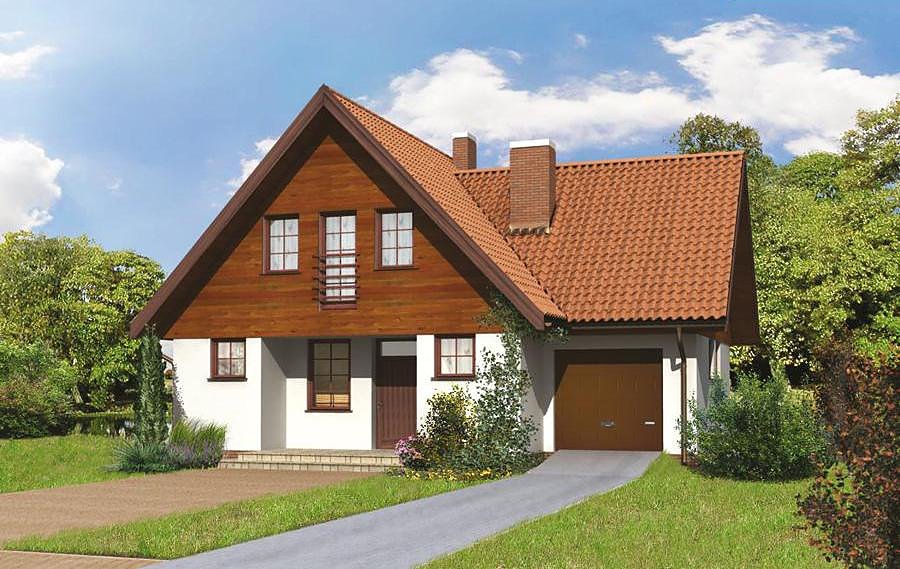
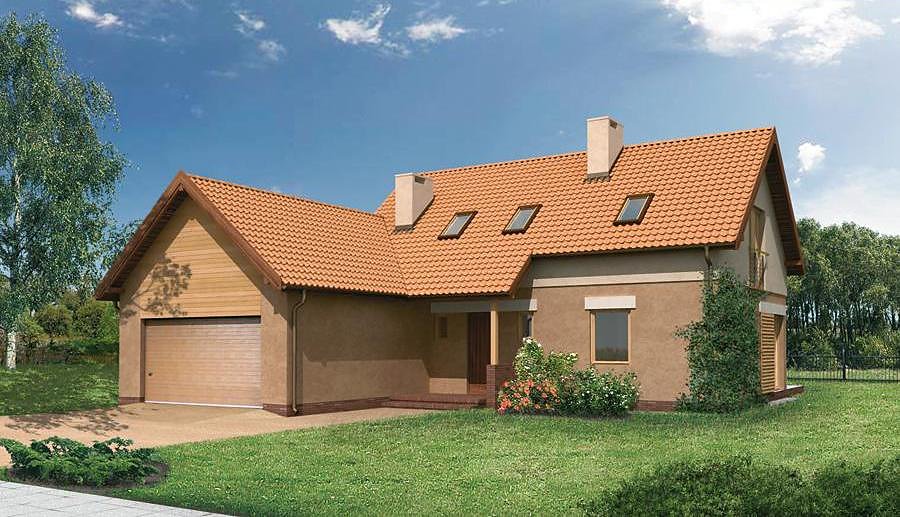
Favorit
Premium energy efficiency and year-round construction capability at its finest.

About this project
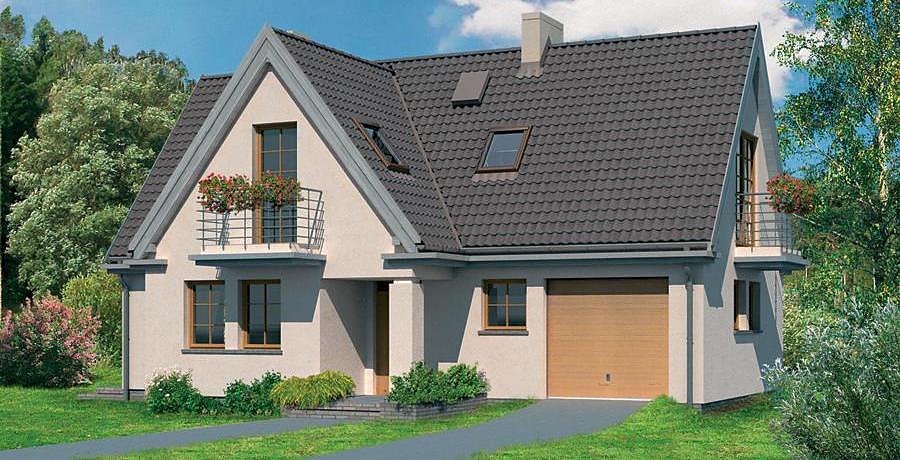
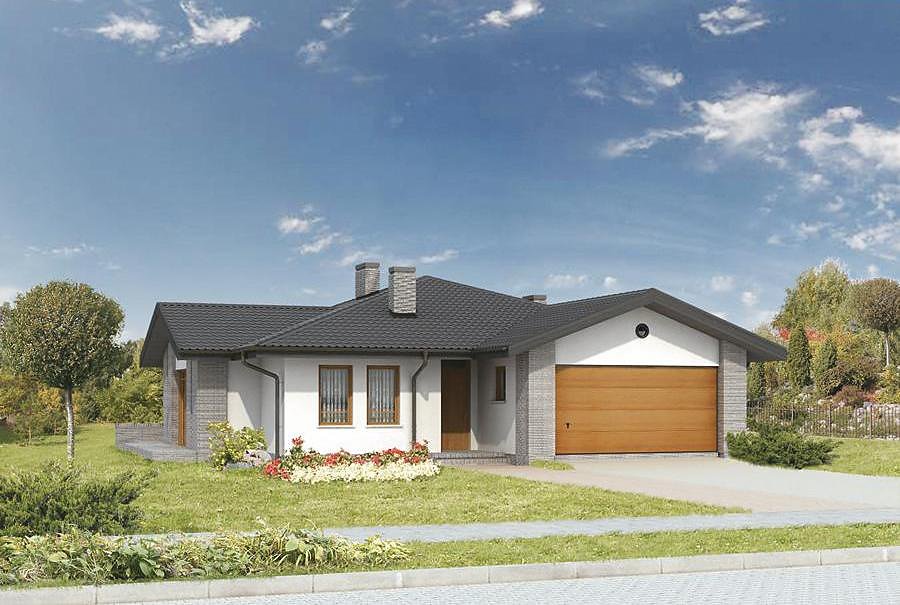
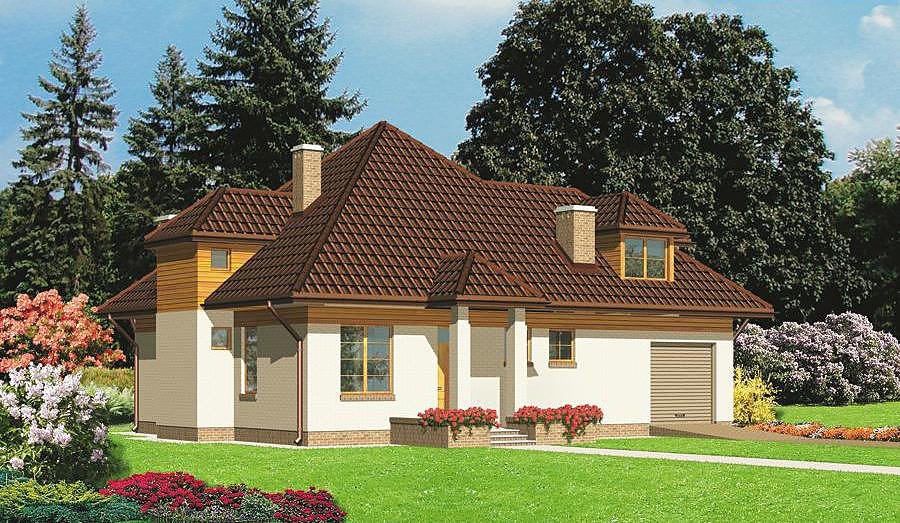
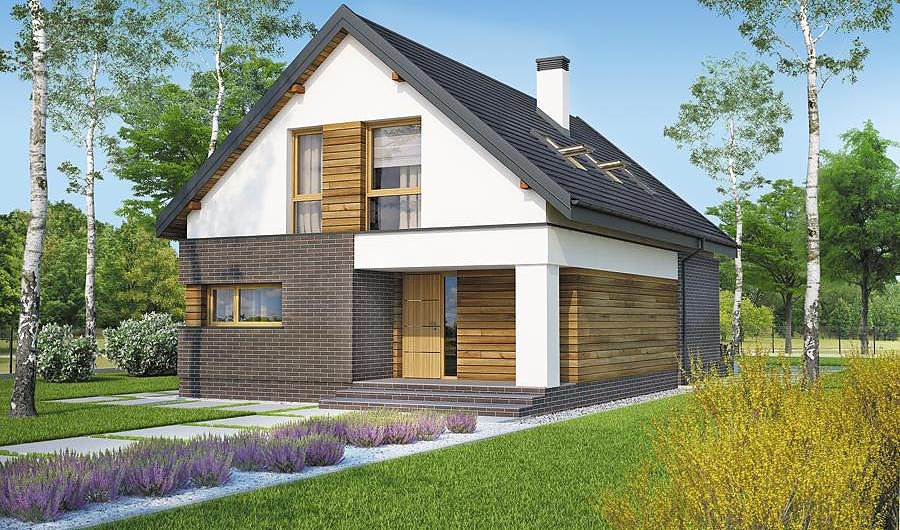
The Favorit project represents modern, efficient residential design built with advanced SIP-panel technology. This accelerated timeline, combined with the ability to build in any season, makes it an attractive option for families seeking rapid home delivery.
The ground floor encompasses 62.3 m² of well-proportioned living space, featuring a welcoming entrance vestibule, central hall, integrated kitchen-lounge area, separate utility room, main bathroom, and walk-in wardrobe. The 2-car garage is built into the home's footprint, protecting vehicles while minimizing land consumption. Each zone has been thoughtfully planned to support seamless daily living and family routines.
The mansard level provides 72.7 m² of additional accommodation with four bedrooms of varying sizes, a second bathroom, and a sheltered loggia overlooking the garden. The compact footprint (minimum plot 19.9 × 23.4 m) suits diverse European locations while maintaining spatial efficiency.
Technical Specifications
- Total area
- 225.6 m²
- Living Area
- 135 m²
- Building area
- 143.6 m²
- Cubic Volume
- 714.5 m³
- Number of Floors
- 1 + attic
- Total rooms
- 5
- Bathrooms
- 2
- Garage
- 2 places
- House Type
- semi-detached or detached version
- Ground-floor ceiling height
- 2.69 m
- Attic height
- 1.25-2.60 m
- Roof Type
- Gable
- Roof Pitch Angle
- 35 °
- Height at the ridge
- 7.6 m
- Wall Material
- SIP panels
- Minimum Plot Size
- 19.9 × 23.4 m
Floor-by-floor layout
1st floor
62.3 m²- 1 vestibule/entrance 7.1 m²
- 2 hall 4.3 m²
- 3 kitchen 12.3 m²
- 4 storage room 2.6 m²
- 5 living room 30.6 m²
- 6 boiler room 8.2 m²
- 7 bathroom 3.4 m²
- 8 dressing room 2 m²
- 9 garage 39.9 m²
- 10 terrace 13.6 m²
Attic
72.7 m²- 11 staircase 5.5 m²
- 12 hall 8.3 m²
- 13 bedroom 9.6 m²
- 14 bedroom 12.7 m²
- 15 bedroom 13.4 m²
- 16 bathroom 7.9 m²
- 17 bedroom 15.3 m²
- 18 loggia 11.9 m²
- 19 balcony 12.9 m²
House cross-section
Vertical section with height marks and roof device


Cost
Quotations and configurations are preliminary. They do not reserve a date or conclude a contract. Delivery and installation are agreed for the address.
Request a quotationEnquire about this design
Send an enquiry about “Favorit”. We will discuss scope and terms for your location.
- Your enquiry reaches Nord Haus
- Free calculation, no obligation
- Delivery is quoted for the order address
- Warranty terms are specified in the offer