Daily – Option III
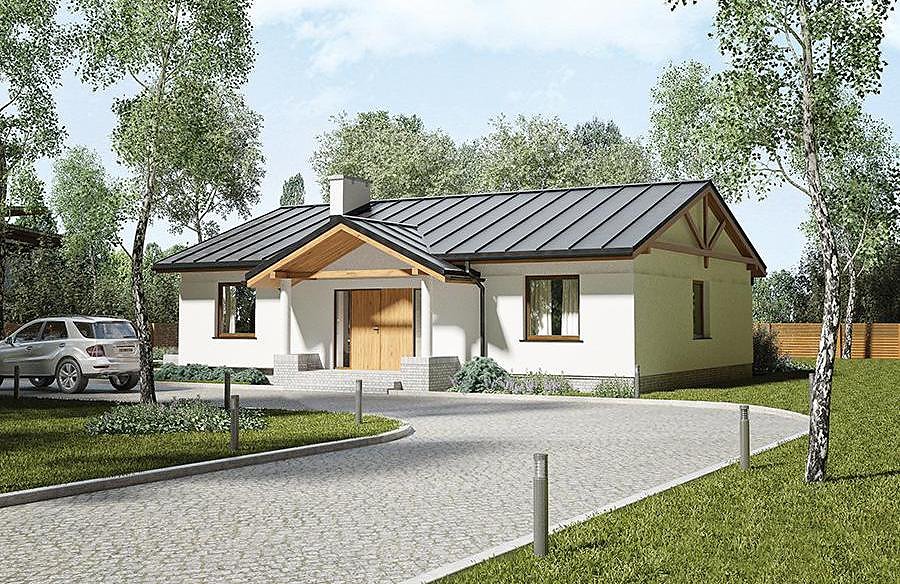
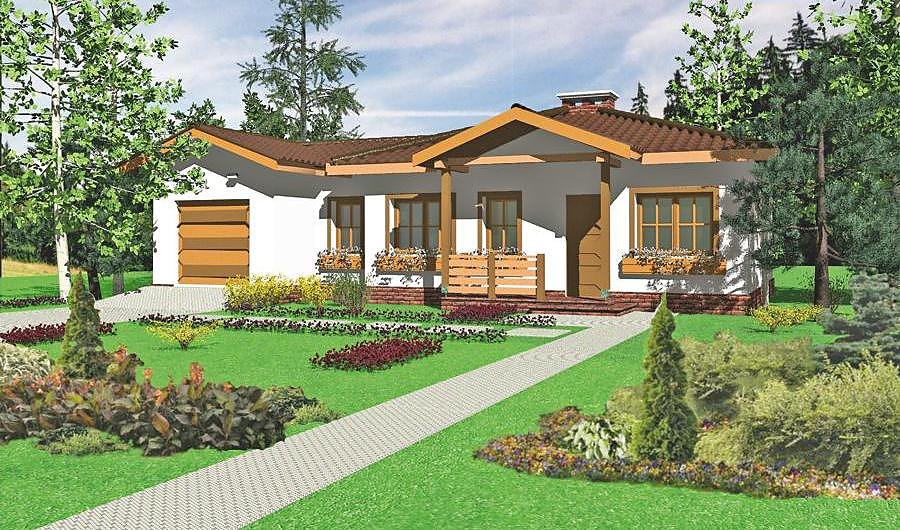
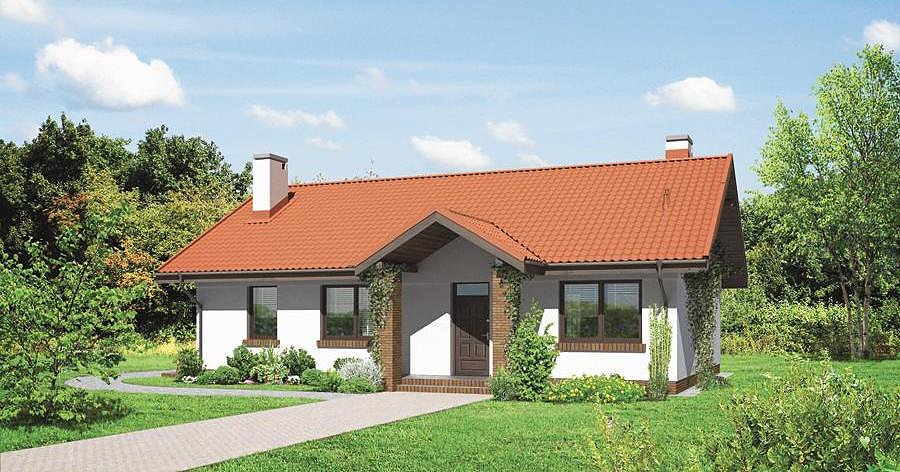
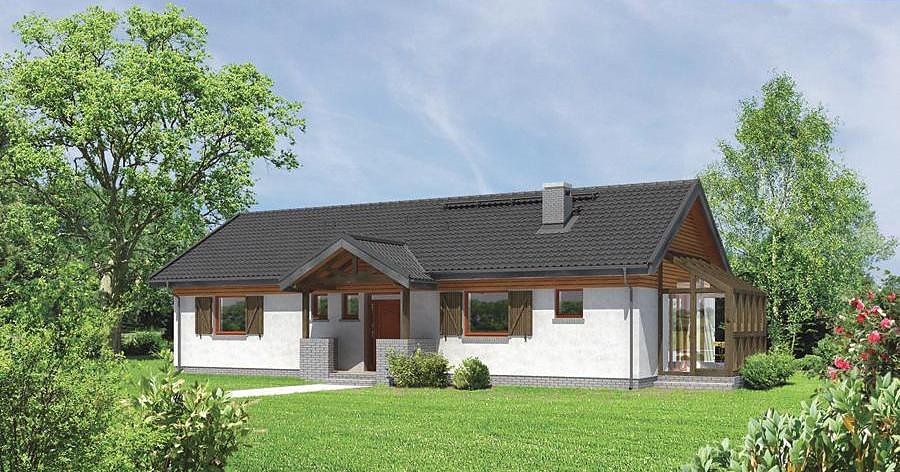
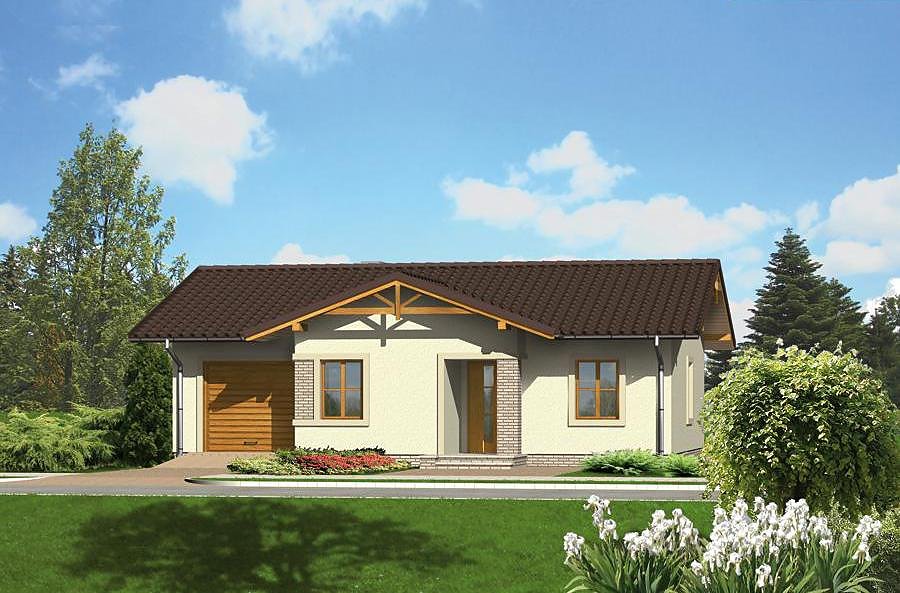
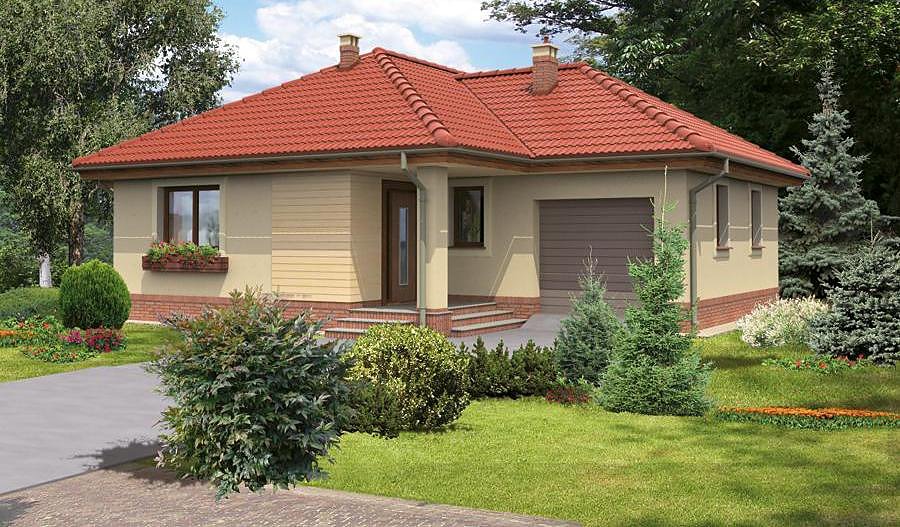
Compact single-story home with attic spanning 129.9 m² built from SIP panels, featuring four bedrooms and a balcony. Fast assembly, superior thermal efficiency, and year-round construction capability.

About this project
The «Daily – Option III» project delivers a straightforward, practical design for families who prioritize space efficiency and functionality. With 129.9 m² total area (104.4 m² of living space), every square meter serves a purpose.
The ground floor incorporates an open-plan living zone, dedicated kitchen, master bedroom, bathroom, utility room, entry vestibule, and a terrace for outdoor relaxation. The attic level provides two additional bedrooms, ensuite bathroom, generous storage closet, and a private balcony overlooking your property. The 40° pitched roof efficiently sheds snow and rain while creating usable mezzanine space beneath.
SIP panel construction eliminates weather delays and permits seamless winter building in colder climates across Europe. Sustainably sourced materials, dramatically reduced heating requirements, and rapid assembly make this home ideal for delivery from Poland to neighboring markets. The layout adapts perfectly to foundation plots from 17.7 × 18.1 m, ensuring decades of reliable structural performance.
Technical Specifications
- Total area
- 129.9 m²
- Living Area
- 104.4 m²
- Building area
- 86.4 m²
- Cubic Volume
- 440.4 m³
- Number of Floors
- 1 + attic
- Total rooms
- 4
- Bathrooms
- 1
- House Type
- semi-detached, townhouse or detached version
- Ground-floor ceiling height
- 2.66 m
- Attic height
- 0.68-2.60 m
- Roof Type
- Gable
- Roof Pitch Angle
- 40 °
- Height at the ridge
- 7.9 m
- Wall Material
- SIP panels
- Minimum Plot Size
- 17.7 × 18.1 m
Floor-by-floor layout
1st floor
60 m²- 1 vestibule/entrance 3.7 m²
- 2 hall 5.8 m²
- 3 boiler room 2.5 m²
- 4 bedroom 10.9 m²
- 5 living room 27.3 m²
- 6 kitchen 10.7 m²
- 7 bathroom 1.6 m²
- 8 terrace 16 m²
Attic
44.4 m²- 9 staircase 4.6 m²
- 10 corridor 6.6 m²
- 11 bedroom 10.8 m²
- 12 bedroom 12.6 m²
- 13 bathroom 7.5 m²
- 14 dressing room 2.3 m²
- 15 balcony 3.2 m²
House cross-section
Vertical section with height marks and roof device


Cost
Quotations and configurations are preliminary. They do not reserve a date or conclude a contract. Delivery and installation are agreed for the address.
Request a quotationEnquire about this design
Send an enquiry about “Daily – Option III”. We will discuss scope and terms for your location.
- Your enquiry reaches Nord Haus
- Free calculation, no obligation
- Delivery is quoted for the order address
- Warranty terms are specified in the offer