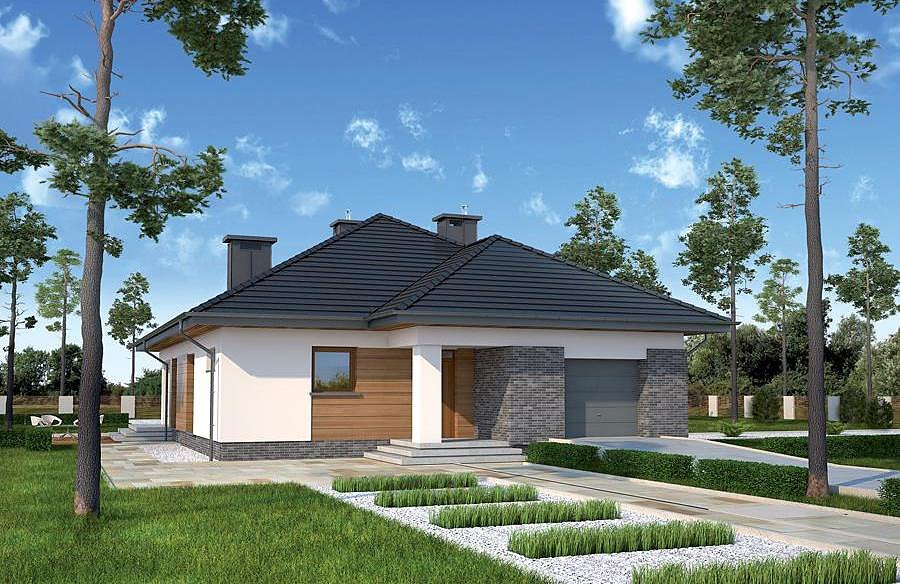
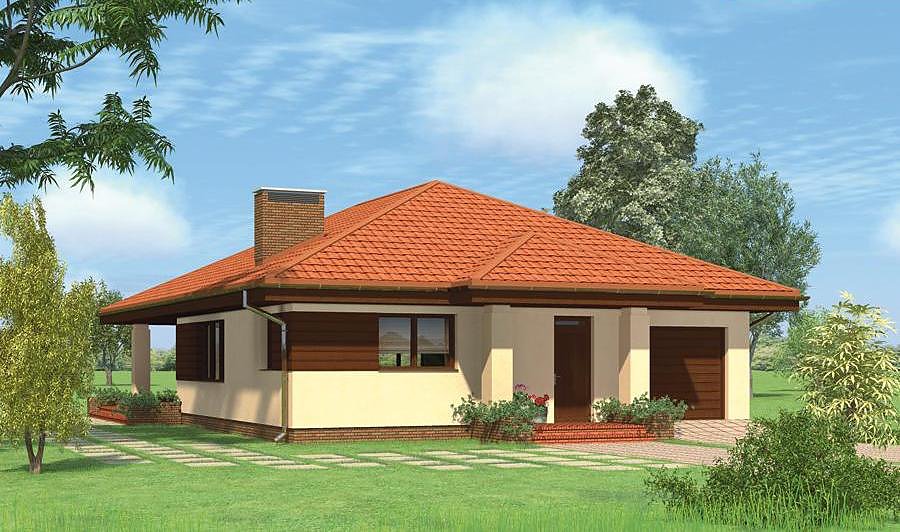
Daily Life — Variant I
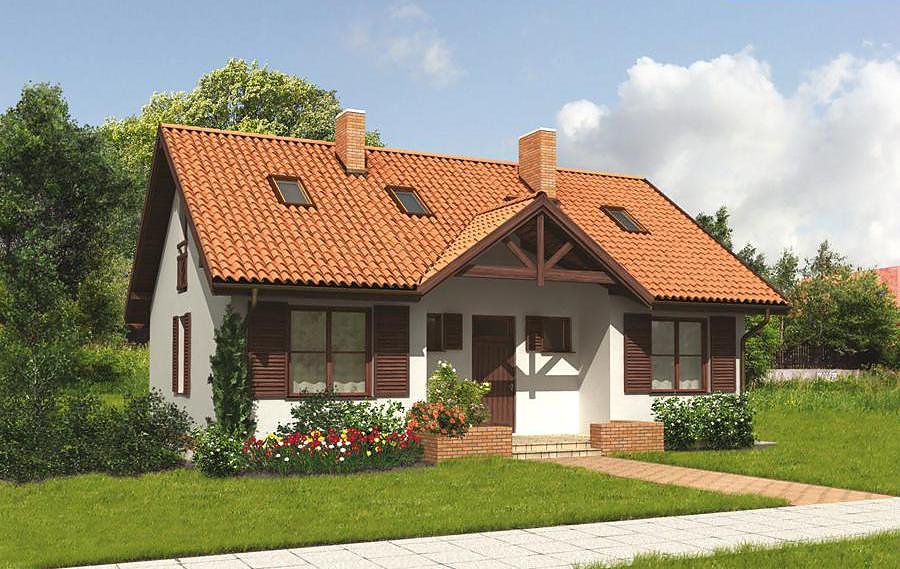
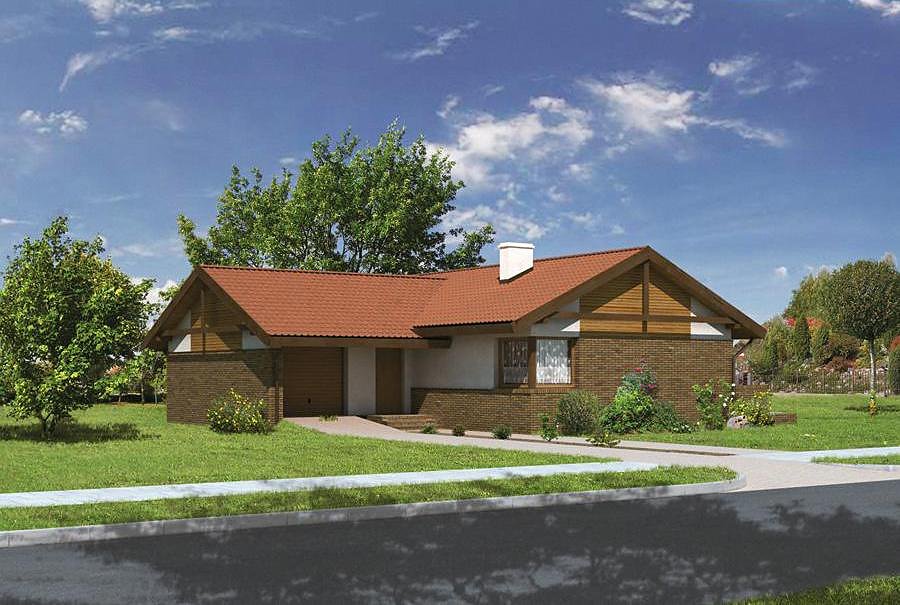
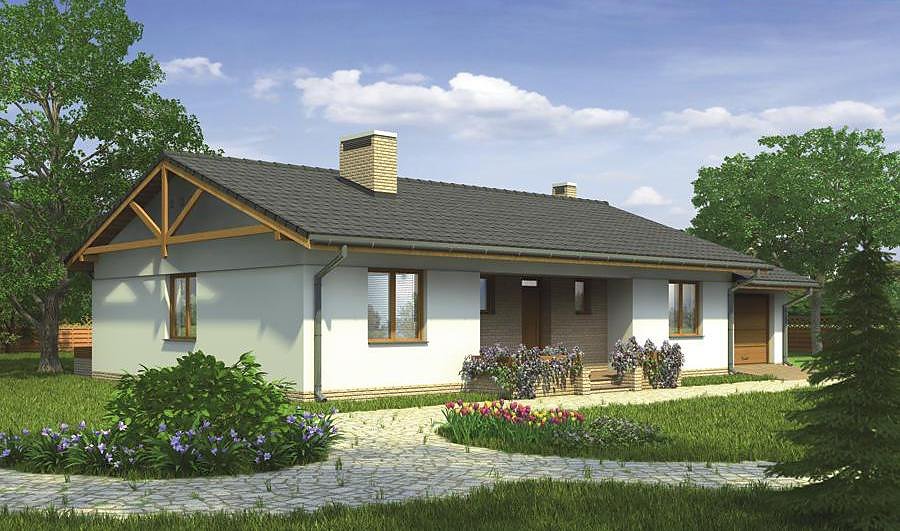
A smart 178 m² SIP-panel house with attic space, designed for families of 4–5 people. Two bathrooms, three bedrooms, and an open living-kitchen zone deliver comfort while minimizing heating costs.

About this project
Daily Life — Variant I showcases intelligent space planning combined with modern SIP-panel construction technology. The design fits efficiently on an 18 × 21.4-meter plot and features a classic 40° pitched roof suitable for European climates.
The ground floor integrates daily living functions seamlessly: living room, kitchen, main bedroom, two full bathrooms, utility room, and single-car garage all within 62.4 m² of conditioned space. The entry vestibule and reception hall act as thermal buffers, preventing heat loss while managing traffic flow logically. Every zone is positioned to maximize passive solar gains and optimize heating system efficiency.
The attic level adds three secondary bedrooms and a dressing room, pushing total heated area to 61.4 m². Because SIP panels provide superior thermal bridging resistance, temperatures remain stable across all levels without supplementary insulation work. Year-round construction capability means your build schedule remains independent of weather, enabling faster handover and an earlier move-in date.
Technical Specifications
- Total area
- 178.1 m²
- Living Area
- 123.8 m²
- Building area
- 117.8 m²
- Cubic Volume
- 537.2 m³
- Number of Floors
- 1 + attic
- Total rooms
- 5
- Bathrooms
- 2
- Garage
- 1 places
- House Type
- semi-detached, townhouse or detached version
- Ground-floor ceiling height
- 2.62 m
- Attic height
- 0.70-2.65 m
- Roof Type
- Gable
- Roof Pitch Angle
- 40 °
- Height at the ridge
- 7.9 m
- Wall Material
- SIP panels
- Minimum Plot Size
- 18 × 21.4 m
Floor-by-floor layout
1st floor
62.4 m²- 1 vestibule/entrance 3.3 m²
- 2 hall 6.1 m²
- 3 bathroom 2.5 m²
- 4 bedroom 11 m²
- 5 boiler room 5.4 m²
- 6 living room 28 m²
- 7 kitchen 10 m²
- 8 storage room 1.5 m²
- 9 garage 18.3 m²
- 10 terrace 14.6 m²
Attic
61.4 m²- 11 staircase 4.6 m²
- 12 hall 6.6 m²
- 13 bedroom 14.7 m²
- 14 dressing room 2.1 m²
- 15 bedroom 11 m²
- 16 bedroom 12.7 m²
- 17 bathroom 7.4 m²
- 18 dressing room 2.3 m²
- 19 balcony 3.4 m²
House cross-section
Vertical section with height marks and roof device


Cost
Quotations and configurations are preliminary. They do not reserve a date or conclude a contract. Delivery and installation are agreed for the address.
Request a quotationEnquire about this design
Send an enquiry about “Daily Life — Variant I”. We will discuss scope and terms for your location.
- Your enquiry reaches Nord Haus
- Free calculation, no obligation
- Delivery is quoted for the order address
- Warranty terms are specified in the offer