Two Drops
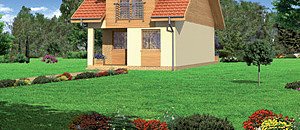
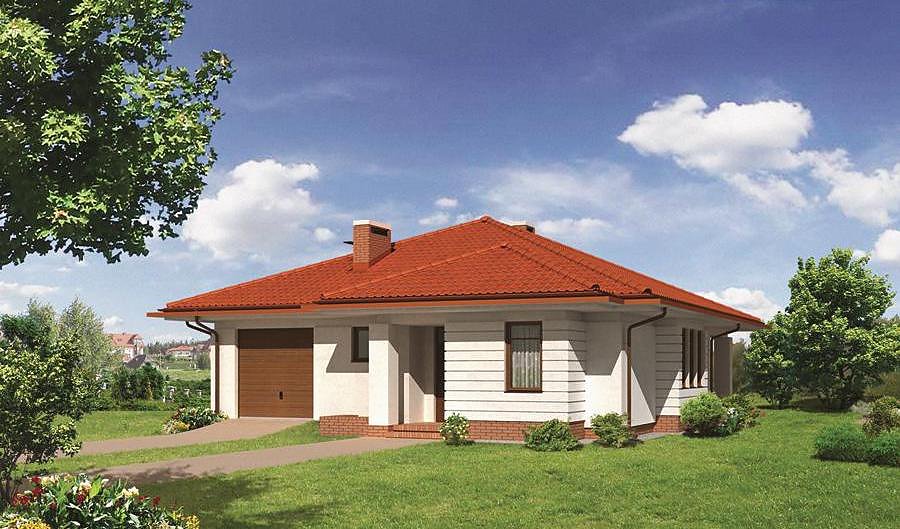
A 153 m² twin house with attic, built from SIP panels and manufactured in Poland. Fast 14-day assembly, exceptional thermal performance, and year-round construction capability make this an ideal choice across Europe.

About this project
The «Two Drops» project represents a smart, space-efficient design for smaller building plots. At 153 m² total area with 117 m² of living space, it fits neatly on a 19.7 × 15.4 m lot. SIP panel construction delivers outstanding thermal resistance and allows construction to proceed uninterrupted throughout the year, regardless of weather conditions.
The ground floor features a spacious living room, open-plan kitchen, office, single-car garage, and utility room, with a full bathroom and welcoming entrance. The steeper 40° pitched roof with an 8.6 m peak height maximizes attic usability without creating awkward spatial proportions.
The attic floor accommodates three separate bedrooms, a bathroom, walk-in wardrobe, and a loggetta. The ecological SIP panels, up to 220 mm thick, provide superior insulation that keeps heating and cooling demands minimal. Interior finishing can be completed within weeks of the structural frame raising—a remarkable time advantage over brick and concrete alternatives, allowing faster occupancy and lower overall project costs.
Technical Specifications
- Total area
- 153 m²
- Living Area
- 117 m²
- Building area
- 118.6 m²
- Cubic Volume
- 696 m³
- Number of Floors
- 1 + attic
- Total rooms
- 5
- Bathrooms
- 2
- Garage
- 1 places
- House Type
- semi-detached / townhouse
- Ground-floor ceiling height
- 2.68 m
- Attic height
- 1.01-2.70 m
- Roof Type
- Gable
- Roof Pitch Angle
- 40 °
- Height at the ridge
- 8.6 m
- Wall Material
- SIP panels
- Minimum Plot Size
- 19.7 × 15.4 m
Floor-by-floor layout
1st floor
66.5 m²- 1 vestibule/entrance 3.9 m²
- 2 hall 8 m²
- 3 study 10.2 m²
- 4 living room 26.8 m²
- 5 kitchen 12.1 m²
- 6 utility room 3.6 m²
- 7 bathroom 1.9 m²
- 8 garage 18 m²
- 9 terrace 23.3 m²
Attic
50.5 m²- 10 staircase 3.6 m²
- 11 hall 7.8 m²
- 12 bedroom 12.6 m²
- 13 dressing room 1.3 m²
- 14 bedroom 10.1 m²
- 15 bathroom 4.6 m²
- 16 bedroom 10.5 m²
- 17 loggia 5.6 m²
House cross-section
Vertical section with height marks and roof device


Cost
Quotations and configurations are preliminary. They do not reserve a date or conclude a contract. Delivery and installation are agreed for the address.
Request a quotationEnquire about this design
Send an enquiry about “Two Drops”. We will discuss scope and terms for your location.
- Your enquiry reaches Nord Haus
- Free calculation, no obligation
- Delivery is quoted for the order address
- Warranty terms are specified in the offer