Two Worlds - Option I
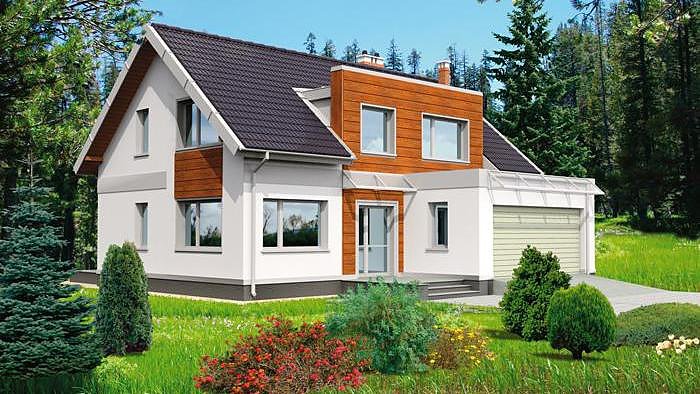
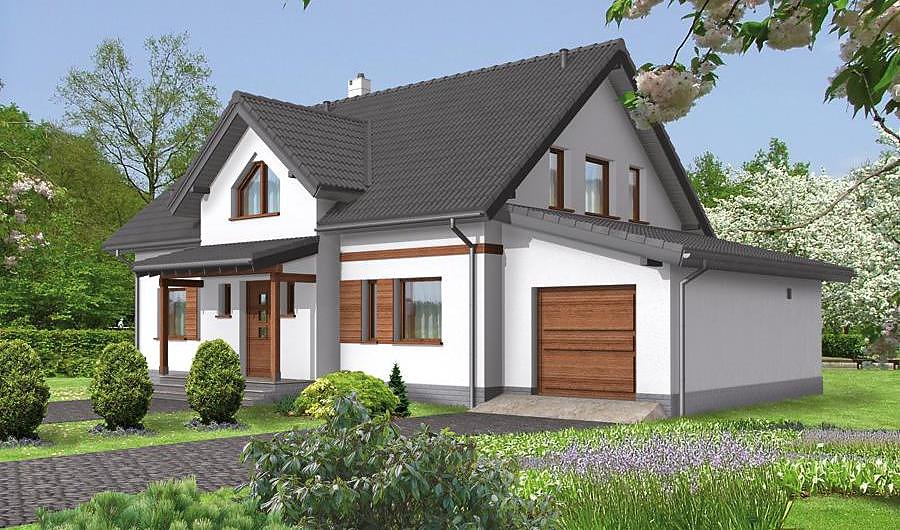
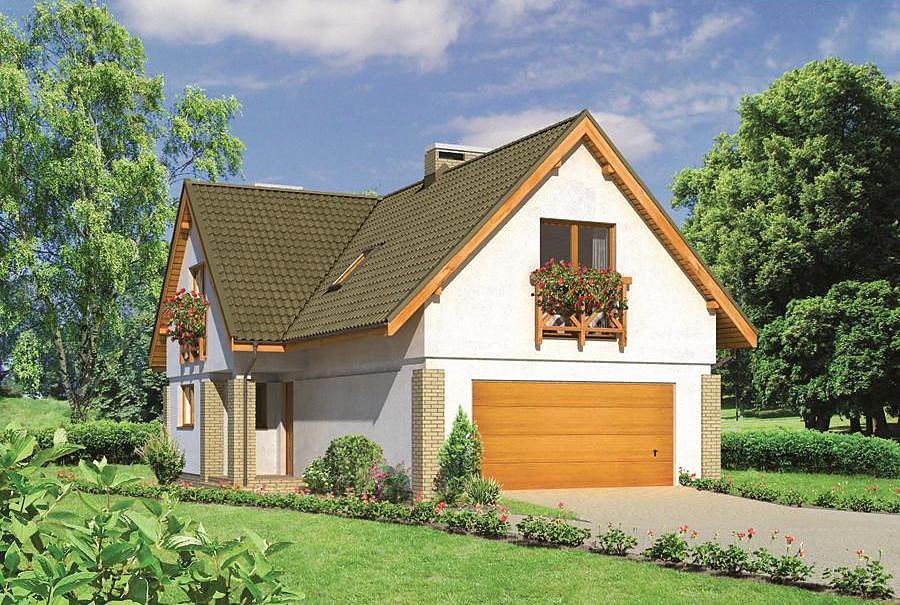
A 283 m² SIP-panel house with attic, four bathrooms, and a service zone perfectly suited for modern families. Engineered for rapid assembly and exceptional thermal performance across Europe.

About this project
The "Two Worlds - Option I" project showcases premium residential design built with SIP-panel technology, delivering superior insulation and structural integrity.
Your minimum plot of 21.5 × 25.4 meters provides adequate space for this refined single-story-plus-attic composition. The ground floor allocates 190.3 m² of usable space across a dedicated service wing featuring a bathroom, circulation corridors, and a generous terrace overlooking outdoor areas. One integrated garage space completes the practical ground-level layout.
The upper attic level introduces four independent bedrooms and an additional pair of bathrooms, delivering luxury accommodation for extended families or guest arrangements. The 45° pitched roof rising to 8.6 meters creates visual appeal while maximizing loft volume and natural light penetration. SIP construction proceeds uninterrupted through winter months, eliminating seasonal delays and accelerating delivery to your European location.
Technical Specifications
- Total area
- 283.1 m²
- Living Area
- 190.3 m²
- Building area
- 192.6 m²
- Cubic Volume
- 1127.5 m³
- Number of Floors
- 1 + attic
- Total rooms
- 6
- Bathrooms
- 4
- Garage
- 1 places
- House Type
- detached
- Ground-floor ceiling height
- 2.76 m
- Attic height
- 0.18-4.42 m
- Roof Type
- Gable
- Roof Pitch Angle
- 45 °
- Height at the ridge
- 8.6 m
- Wall Material
- SIP panels
- Minimum Plot Size
- 21.5 × 25.4 m
Floor-by-floor layout
1st floor
39.4 m²
- 1 service area 31.1 m²
- 2 bathroom 4.3 m²
- 3 corridor 4 m²
- 4 terrace 5.7 m²
Attic
77.8 m²
- 13 staircase 4.9 m²
- 14 corridor 7.8 m²
- 15 bedroom 13.2 m²
- 16 bathroom 7.4 m²
- 17 bathroom 2.5 m²
- 18 bedroom 12.6 m²
- 19 bedroom 13.2 m²
- 20 bedroom 12.9 m²
- 21 dressing room 3.3 m²
- 22 attic space 19.4 m²
- 22 loggia 11.2 m²
- 23 loggia 12.1 m²
House cross-section
Vertical section with height marks and roof device

Cost
Quotations and configurations are preliminary. They do not reserve a date or conclude a contract. Delivery and installation are agreed for the address.
Request a quotationEnquire about this design
Send an enquiry about “Two Worlds - Option I”. We will discuss scope and terms for your location.
- Your enquiry reaches Nord Haus
- Free calculation, no obligation
- Delivery is quoted for the order address
- Warranty terms are specified in the offer