Friendly
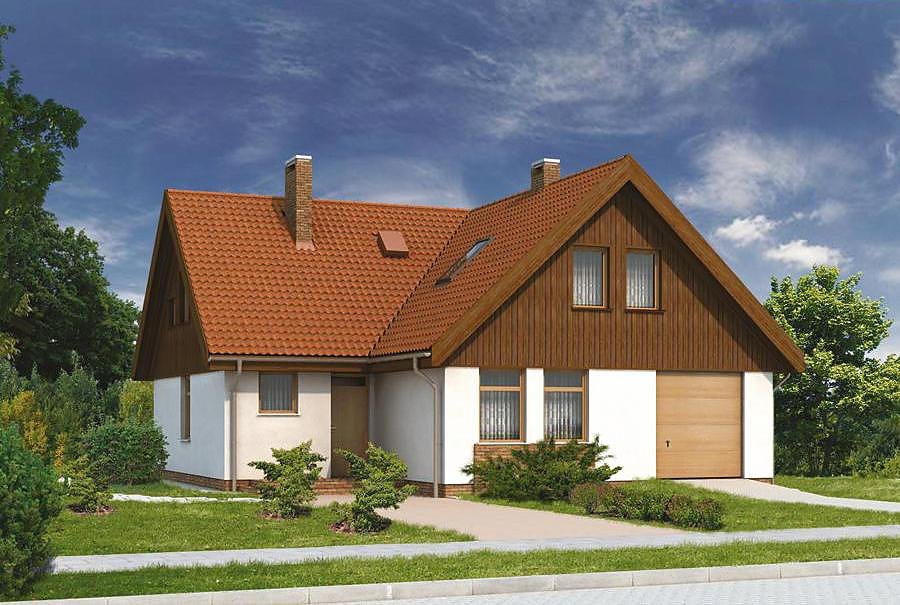
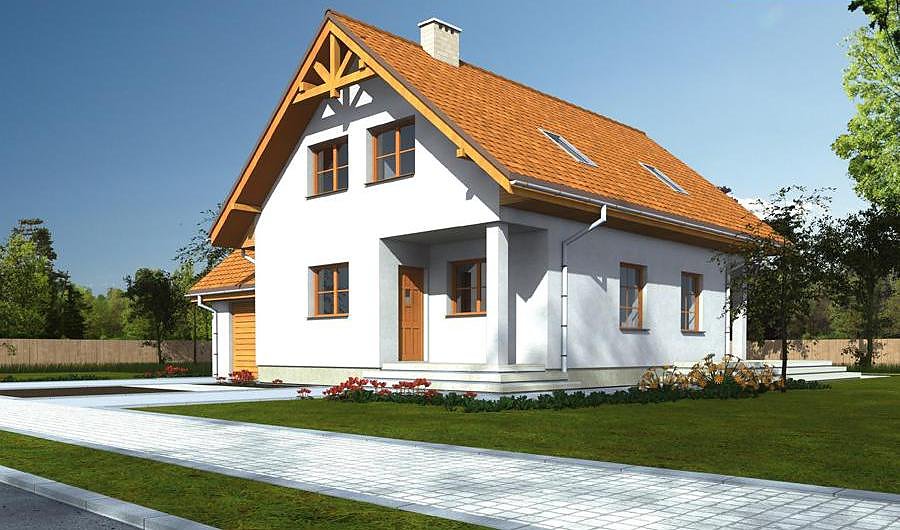
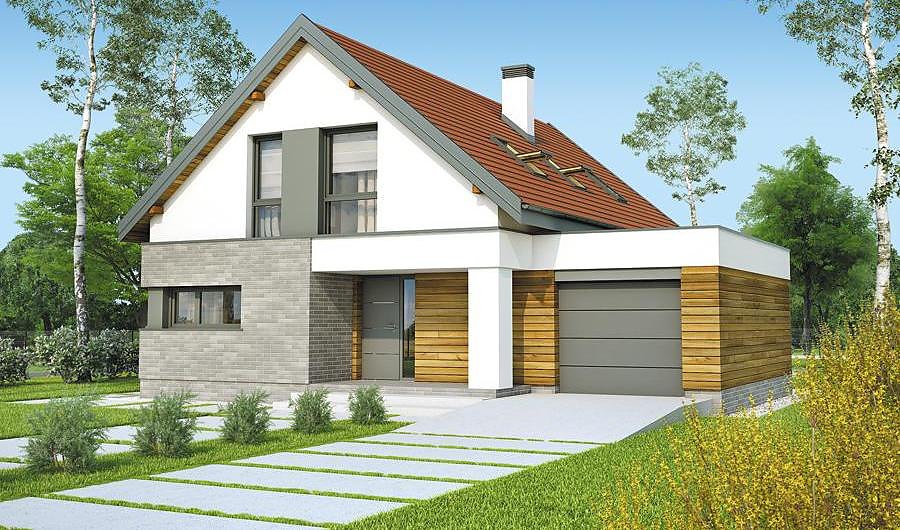
Energy-efficient family home with 252.8 m² built on SIP panels. Single floor plus attic with seven rooms, two bathrooms, and two-car garage for comfortable European living.

About this project
The «Friendly» project demonstrates how intelligent design and thermal efficiency work together seamlessly. Constructed from premium SIP panels, this home delivers exceptional insulation performance and airtight construction, reducing annual heating costs substantially.
The ground floor encompasses an open-plan living area, kitchen, home office, bedroom, entrance hall, and two storage spaces—each zone thoughtfully arranged for daily convenience. The attic level accommodates four bedrooms and a bathroom, creating ample sleeping quarters for larger families. The 35° pitched roof provides reliable weather protection while the peak height of 7.9 m maximizes usable space under the rafters.
With 252.8 m² total area, this layout comfortably houses families of 5-7 people. The integrated two-car garage completes the practical composition. SIP construction enables building in any season, and the non-toxic, renewable materials ensure a healthy indoor environment year-round.
Technical Specifications
- Total area
- 252.8 m²
- Living Area
- 164.9 m²
- Building area
- 184.3 m²
- Cubic Volume
- 950 m³
- Number of Floors
- 1 + attic
- Total rooms
- 7
- Bathrooms
- 2
- Garage
- 2 places
- House Type
- detached
- Ground-floor ceiling height
- 2.65 m
- Attic height
- 1.10-2.60 m
- Roof Type
- Gable
- Roof Pitch Angle
- 35 °
- Height at the ridge
- 7.9 m
- Wall Material
- SIP panels
- Minimum Plot Size
- 18.5 × 28.1 m
Floor-by-floor layout
1st floor
89.4 m²
- 1 vestibule/entrance 5.8 m²
- 2 hall 7.1 m²
- 3 storage room 2.7 m²
- 4 kitchen 9.7 m²
- 5 living room 29.4 m²
- 6 storage room 1 m²
- 7 study 11.6 m²
- 8 bedroom 15.5 m²
- 9 bathroom 6.6 m²
- 10 boiler room 9 m²
- 11 garage 39.1 m²
- 12 terrace 6.2 m²
Attic
75.5 m²
- 13 staircase 3.9 m²
- 14 corridor 6.2 m²
- 15 bedroom 9.6 m²
- 16 bedroom 25.7 m²
- 17 bedroom 11.5 m²
- 18 bedroom 10.1 m²
- 19 bathroom 8.5 m²
- 20 attic 16.5 m²
- 21 terrace 3.8 m²
House cross-section
Vertical section with height marks and roof device

Cost
Quotations and configurations are preliminary. They do not reserve a date or conclude a contract. Delivery and installation are agreed for the address.
Request a quotationEnquire about this design
Send an enquiry about “Friendly”. We will discuss scope and terms for your location.
- Your enquiry reaches Nord Haus
- Free calculation, no obligation
- Delivery is quoted for the order address
- Warranty terms are specified in the offer