Zigmunt House
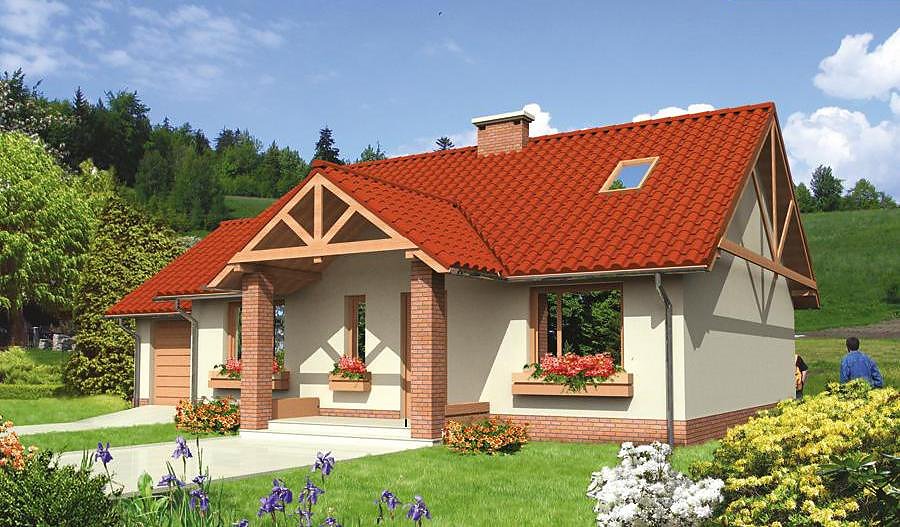
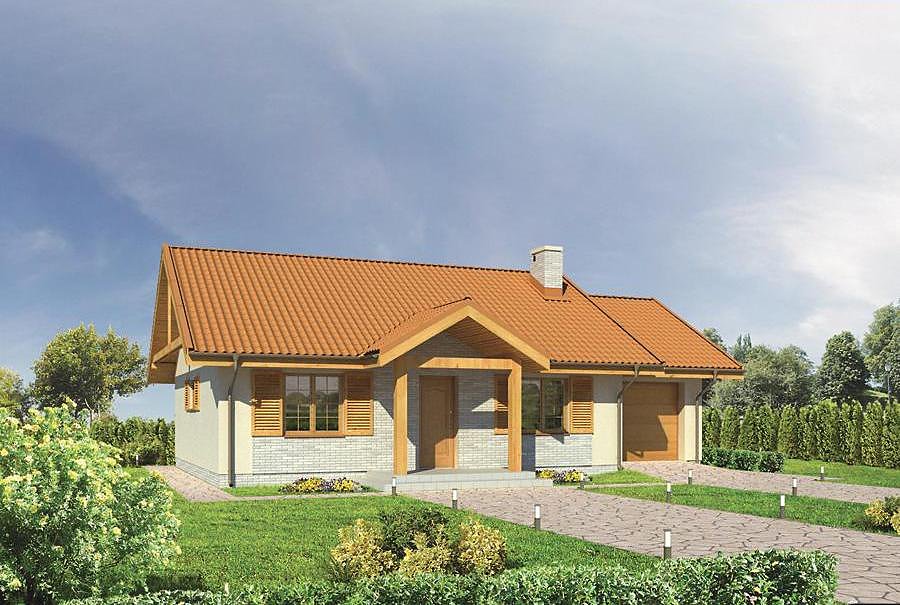
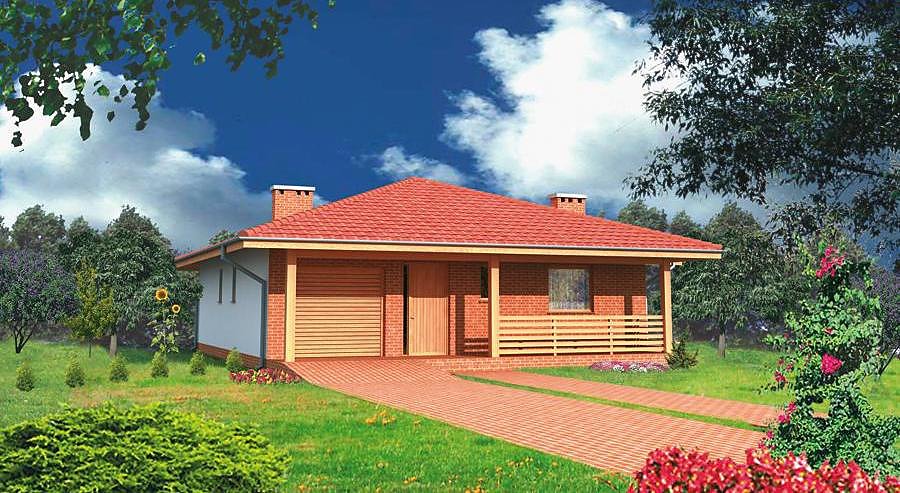
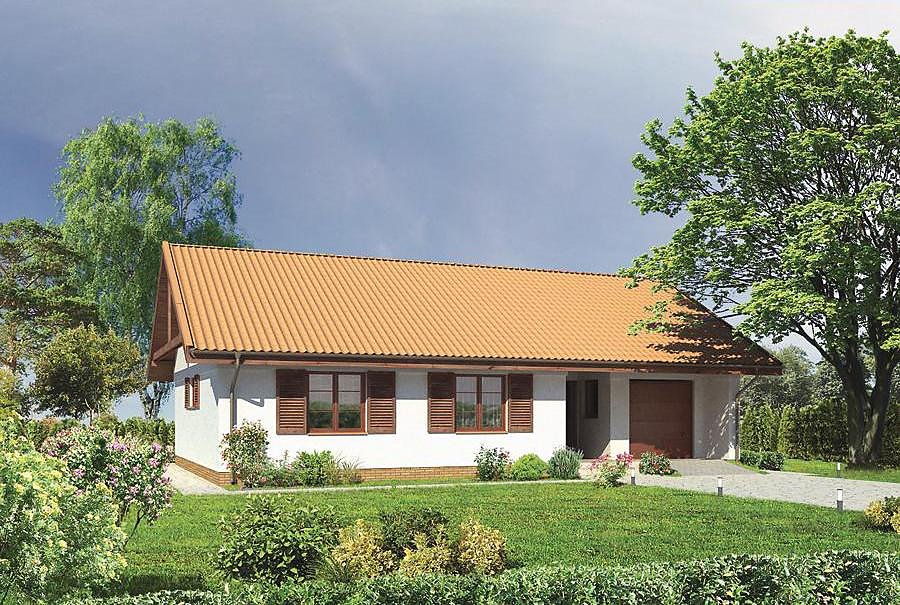
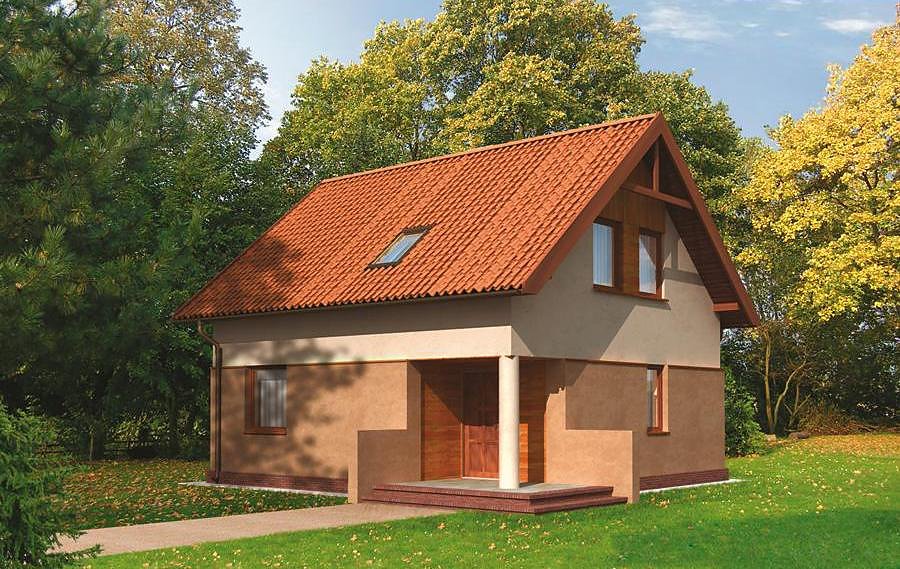
Single-storey house with attic, 135 m² built from SIP panels with four bedrooms and two bathrooms.

About this project
Zigmunt House represents Nord Haus's commitment to delivering premium residential solutions with exceptional construction speed and thermal performance. Every wall is engineered from advanced SIP (Structural Insulated Panels), providing R-values that significantly exceed conventional masonry and concrete alternatives. The 135.3 m² footprint—68 m² on ground floor plus 47.3 m² of mezzanine living space—maximizes usable area within a compact profile suitable for diverse European plot sizes.
The ground level features an open-plan kitchen-dining zone, capacious living room, entrance vestibule, pantry, and conservatory opening onto a south-facing terrace ideal for outdoor entertaining. A separate utility area and guest bathroom complete the practical layout. The attic level contains three distinct bedrooms, a walk-in wardrobe, and ensuite bathroom linked by a naturally lit corridor that exploits the double-height void for visual drama.
With a 40° gabled roof and 7.8 m ridge height, weather protection is maximized while maintaining proportionate architectural language. The modest 18.5 × 19.3 m minimum plot requirement suits suburban regeneration and constrained urban sites across the continent.
Technical Specifications
- Total area
- 135.3 m²
- Living Area
- 115.3 m²
- Building area
- 99.1 m²
- Cubic Volume
- 580 m³
- Number of Floors
- 1 + attic
- Total rooms
- 4
- Bathrooms
- 2
- House Type
- semi-detached or detached version
- Ground-floor ceiling height
- 2.63 m
- Attic height
- 1.10-2.55 m
- Roof Type
- Gable
- Roof Pitch Angle
- 40 °
- Height at the ridge
- 7.8 m
- Wall Material
- SIP panels
- Minimum Plot Size
- 18.5 × 19.3 m
Floor-by-floor layout
1st floor
68 m²- 1 vestibule/entrance 2.4 m²
- 2 living room 31 m²
- 3 dining room 19.3 m²
- 4 kitchen 9.8 m²
- 5 storage room 1.3 m²
- 6 bathroom + utility room 4.2 m²
- 7 conservatory 9.1 m²
- 8 terrace 10.8 m²
Attic
47.3 m²- 9 staircase 4.4 m²
- 10 corridor 4.8 m²
- 11 bedroom 9.3 m²
- 12 dressing room 4.3 m²
- 13 bathroom 4.8 m²
- 14 bedroom 11.3 m²
- 15 bedroom 8.4 m²
- 16 double-height
House cross-section
Vertical section with height marks and roof device


Cost
Quotations and configurations are preliminary. They do not reserve a date or conclude a contract. Delivery and installation are agreed for the address.
Request a quotationEnquire about this design
Send an enquiry about “Zigmunt House”. We will discuss scope and terms for your location.
- Your enquiry reaches Nord Haus
- Free calculation, no obligation
- Delivery is quoted for the order address
- Warranty terms are specified in the offer