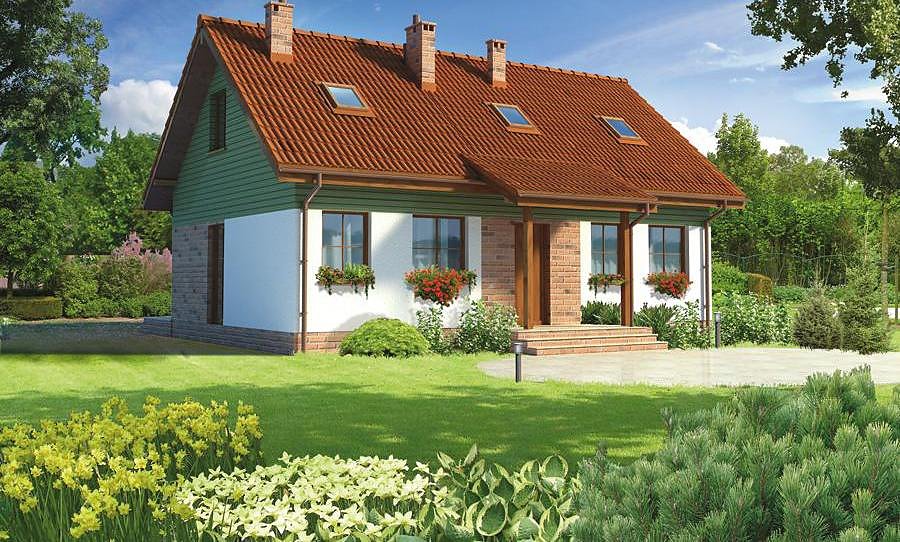
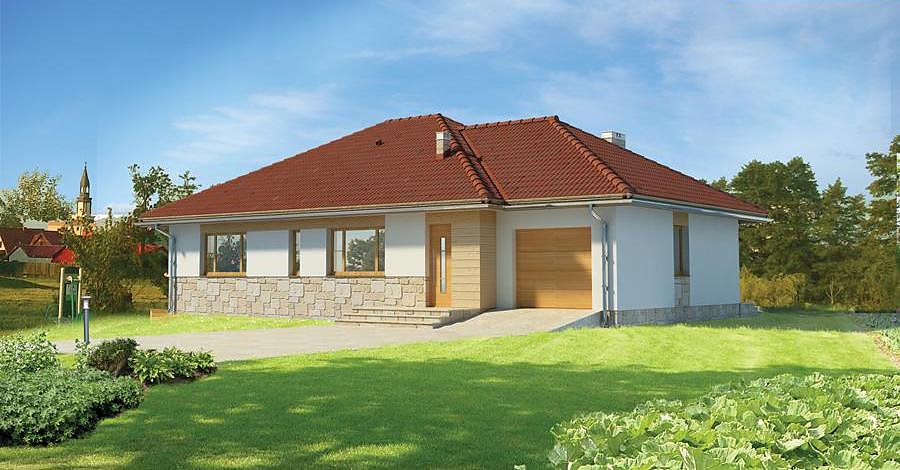
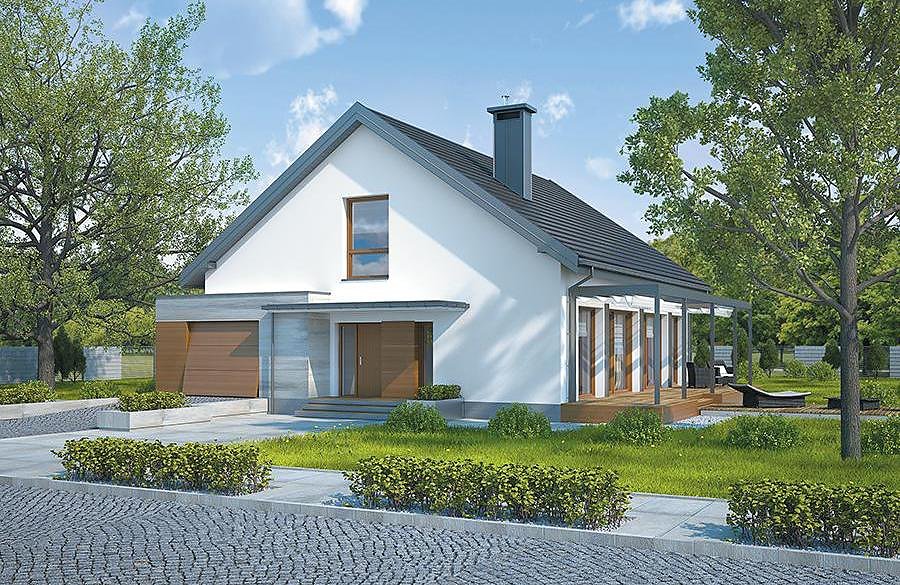
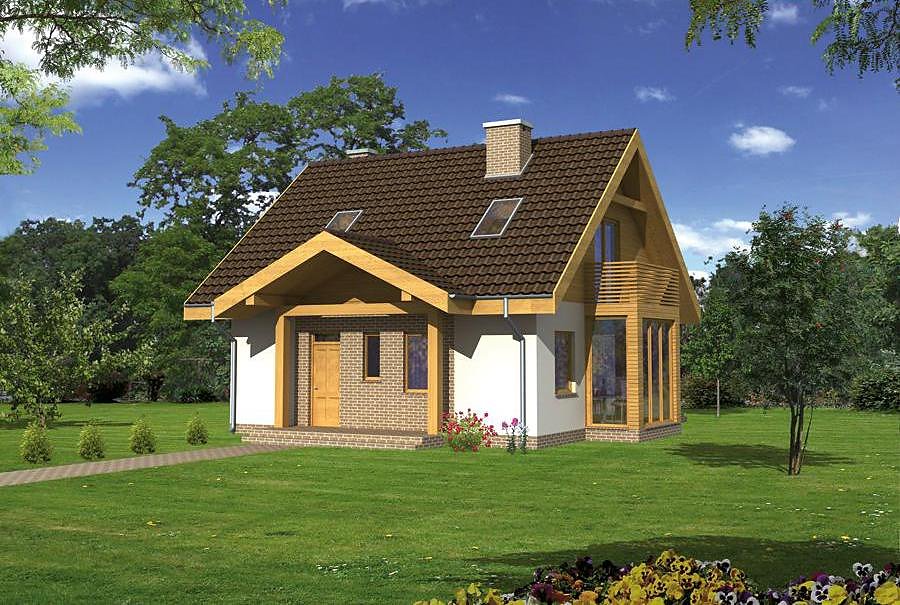
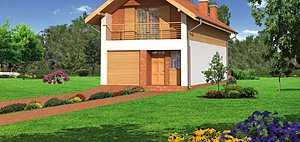
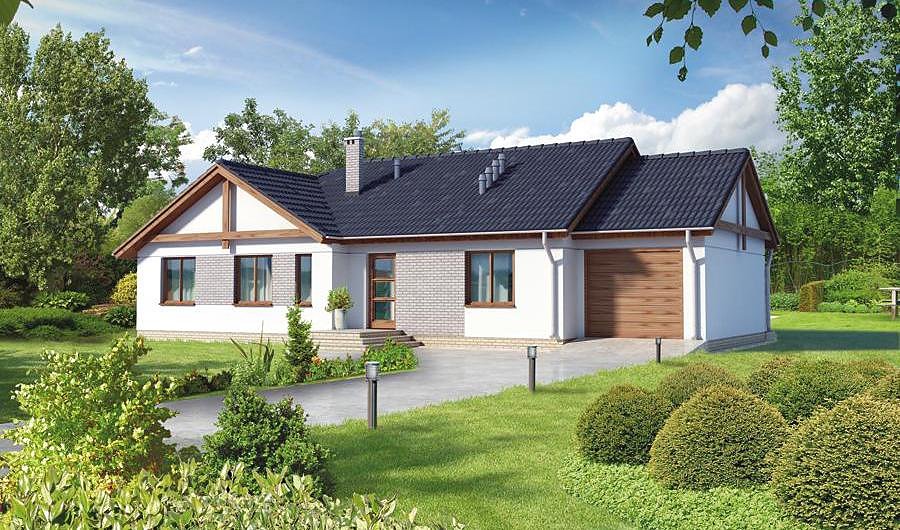
Zigmunt House - Variant I
A contemporary 172.6 m² family home with attic built in SIP-panel technology, accommodating 4-5 residents comfortably. Two garages, dual bathrooms, and integrated living-work spaces provide modern versatility.

About this project
Zigmunt House (Variant I) represents intelligent European residential design meeting superior thermal performance. Total living space spans 172.6 m², comprising a generous main floor of 67.3 m² and an efficient attic level of 52.2 m².
The ground floor delivers a chef's kitchen flowing into the dining zone, a light-filled family room, a dedicated home office, two walk-in wardrobes, and a plant room for mechanical systems. The entrance includes a thermal buffer vestibule, while dual full bathrooms serve the household's daily rhythms. This layout prioritizes both social gatherings and private retreats.
The attic floor provides three distinct bedrooms, an additional storage wardrobe, and a second bathroom, with cathedral ceilings and double-height glazing creating an airy, contemporary feel. The 40° pitched roof reaching 7.8 m peak height withstands diverse European climates effectively. Suited to plots from 24.5 × 21.3 m, this SIP-panel home delivers long-term energy savings and environmental credentials across the continent.
Technical Specifications
- Total area
- 172.6 m²
- Living Area
- 119.5 m²
- Building area
- 129.4 m²
- Cubic Volume
- 782 m³
- Number of Floors
- 1 + attic
- Total rooms
- 5
- Bathrooms
- 2
- Garage
- 2 places
- House Type
- semi-detached or detached version
- Ground-floor ceiling height
- 2.62 m
- Attic height
- 1.10-2.55 m
- Roof Type
- Gable
- Roof Pitch Angle
- 40 °
- Height at the ridge
- 7.8 m
- Wall Material
- SIP panels
- Minimum Plot Size
- 24.5 × 21.3 m
Floor-by-floor layout
1st floor
67.3 m²- 1 vestibule/entrance 3.8 m²
- 2 dressing room 4.1 m²
- 3 boiler room 4.6 m²
- 4 kitchen + dining room 18.4 m²
- 5 hall 7.3 m²
- 6 living room 21.5 m²
- 7 study 9 m²
- 8 bathroom 3.2 m²
- 9 garage 31.3 m²
- 10 conservatory 9.1 m²
- 11 terrace 35.9 m²
- 12 terrace 10.1 m²
Attic
52.2 m²- 13 staircase 4.4 m²
- 14 corridor 4.8 m²
- 15 bedroom 14.1 m²
- 16 dressing room 4.2 m²
- 17 bathroom 5.1 m²
- 18 bedroom 11 m²
- 19 bedroom 8.6 m²
- 20 double-height
House cross-section
Vertical section with height marks and roof device


Cost
Quotations and configurations are preliminary. They do not reserve a date or conclude a contract. Delivery and installation are agreed for the address.
Request a quotationEnquire about this design
Send an enquiry about “Zigmunt House - Variant I”. We will discuss scope and terms for your location.
- Your enquiry reaches Nord Haus
- Free calculation, no obligation
- Delivery is quoted for the order address
- Warranty terms are specified in the offer