Valley House
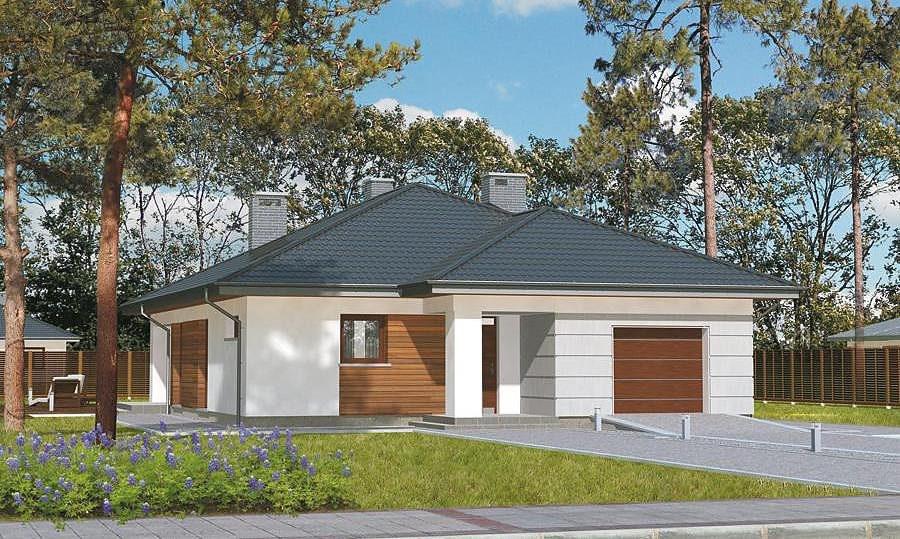
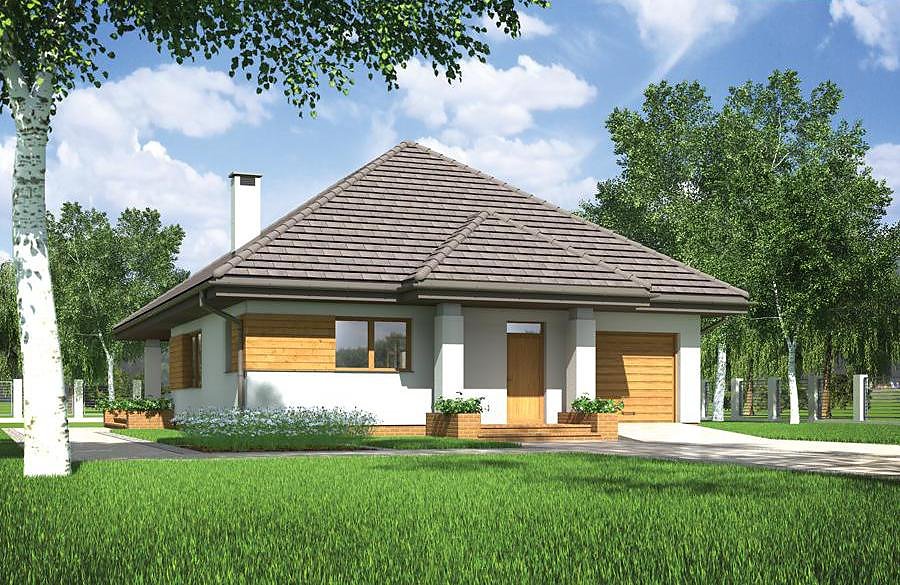
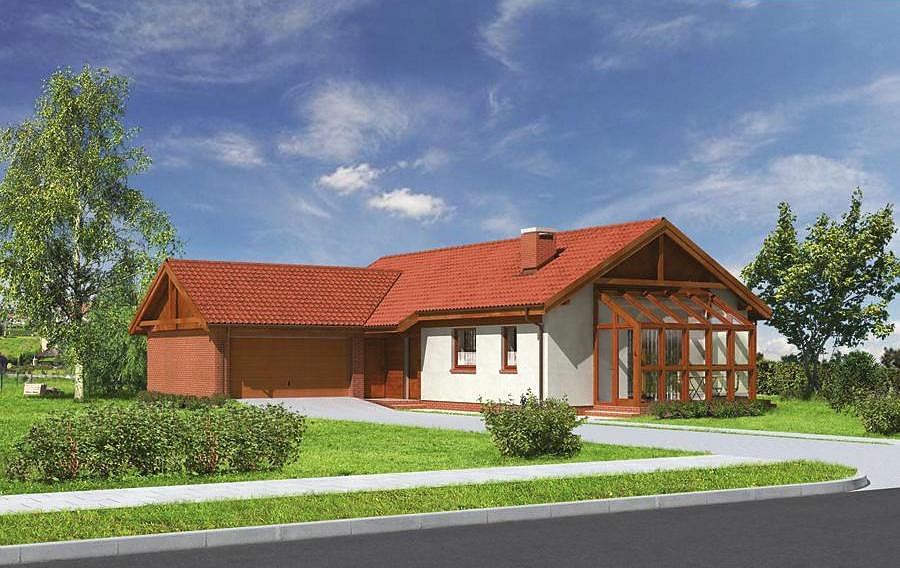
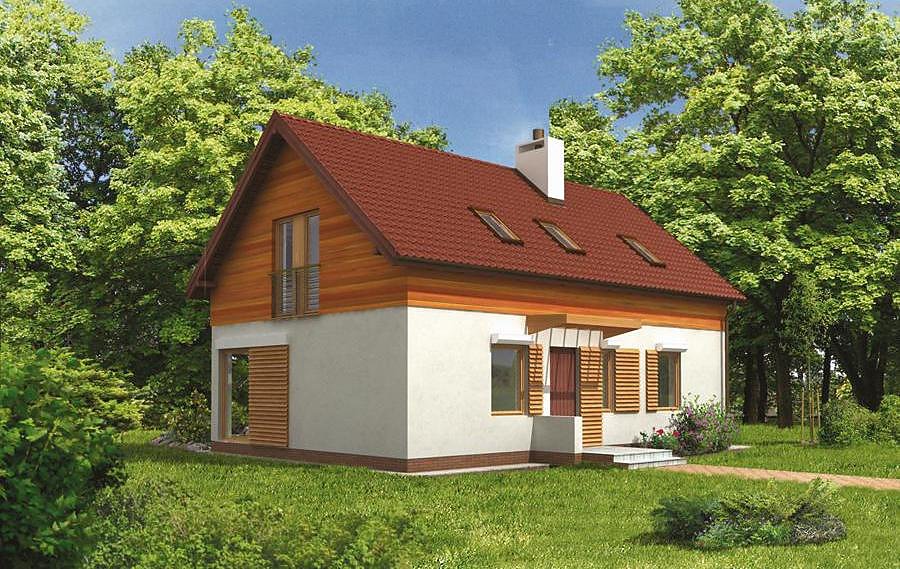
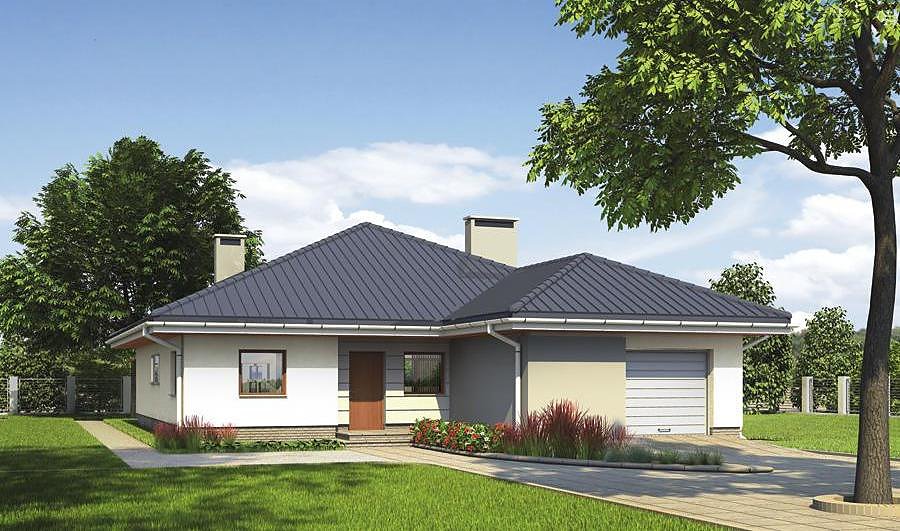
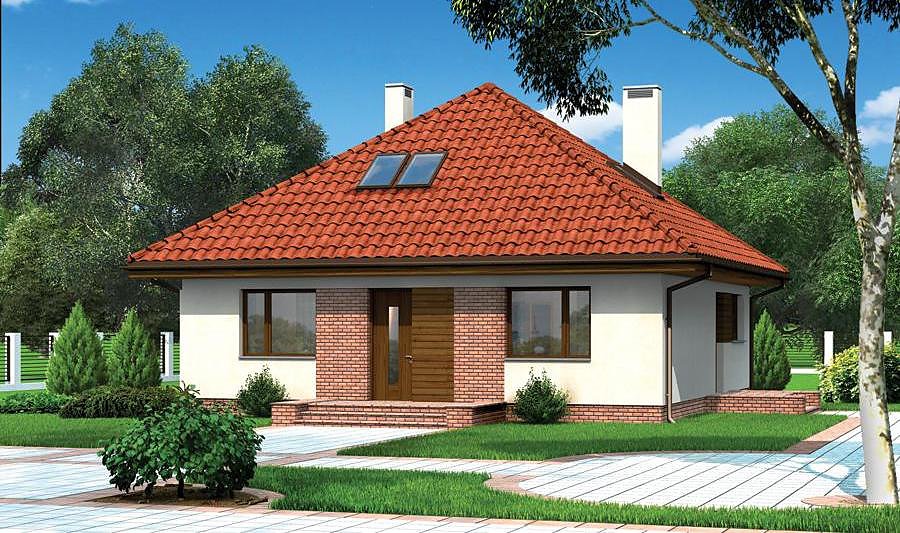
A streamlined single-story home of 180 m² built from high-performance SIP panels, featuring a garage and two bathrooms. Designed for efficient living with four rooms and rapid 14-day assembly.

About this project
This contemporary family residence harnesses SIP-panel technology to deliver exceptional thermal performance and construction speed across any European climate.
The open-plan living area seamlessly connects the kitchen, dining zone, and spacious lounge, creating a naturally flowing hub for family gatherings and entertaining. A dedicated bedroom, entrance vestibule, separate storage closet, and two full bathrooms offer privacy and convenience for comfortable daily living. The practical garage protects a single vehicle while remaining integrated into the overall footprint.
With a multi-slope roof pitched at 22° and peak height of 6.3 m, weather protection is assured across varied European conditions. The 835 m³ enclosed volume maximizes usable space while keeping thermal mass manageable. SIP construction also simplifies future renovations, plumbing routes, and electrical integration, making this design both immediately livable and adaptable to evolving family needs.
Technical Specifications
- Total area
- 180 m²
- Living Area
- 143.4 m²
- Building area
- 218.3 m²
- Cubic Volume
- 835 m³
- Number of Floors
- 1
- Total rooms
- 4
- Bathrooms
- 2
- Garage
- 1 places
- House Type
- detached
- Ground-floor ceiling height
- 2.6 m
- Roof Type
- multi-gable
- Roof Pitch Angle
- 22 °
- Height at the ridge
- 6.3 m
- Wall Material
- SIP panels
- Minimum Plot Size
- 27.5 × 21.9 m
Floor-by-floor layout
1st floor
143.4 m²
- 1 vestibule/entrance 7.2 m²
- 2 hall 14.4 m²
- 3 storage room 2.3 m²
- 4 kitchen 16.4 m²
- 5 living room + dining room 39.9 m²
- 6 bathroom 3 m²
- 7 bathroom 6.9 m²
- 8 bedroom 23.1 m²
- 9 bedroom 16.8 m²
- 10 bedroom 13.4 m²
- 11 boiler room 9.1 m²
- 12 garage 27.5 m²
- 13 terrace 42 m²
House cross-section
Vertical section with height marks and roof device

Cost
Quotations and configurations are preliminary. They do not reserve a date or conclude a contract. Delivery and installation are agreed for the address.
Request a quotationEnquire about this design
Send an enquiry about “Valley House”. We will discuss scope and terms for your location.
- Your enquiry reaches Nord Haus
- Free calculation, no obligation
- Delivery is quoted for the order address
- Warranty terms are specified in the offer