Lake House
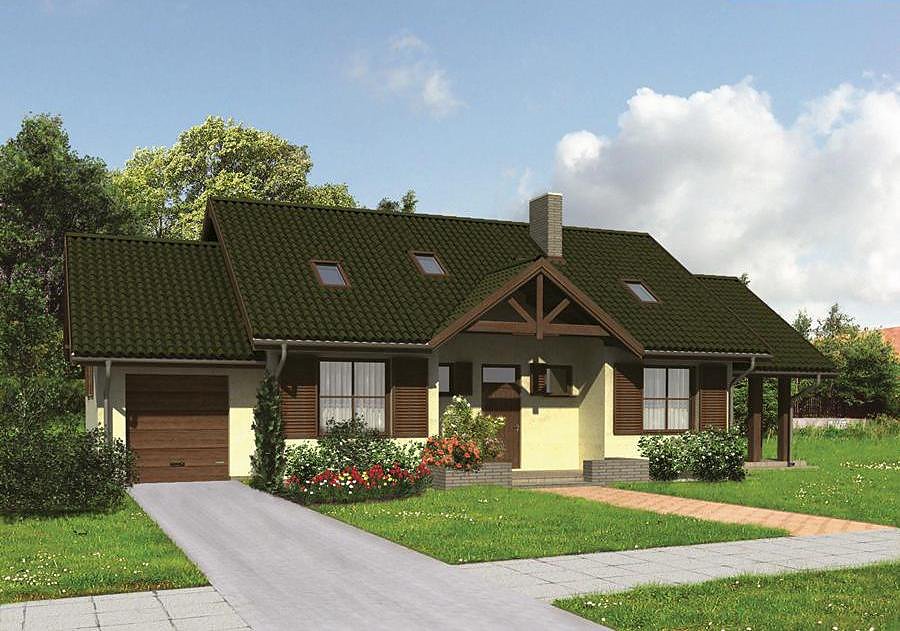
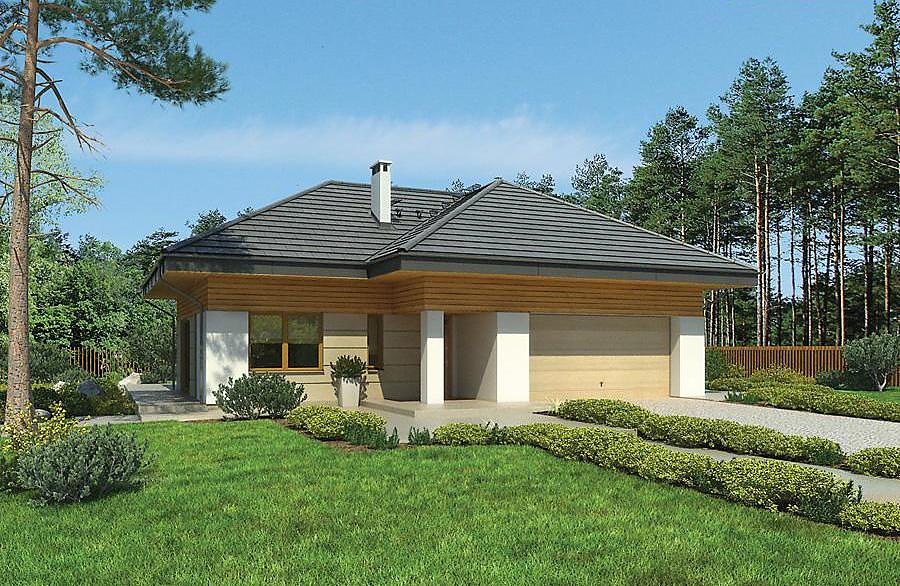
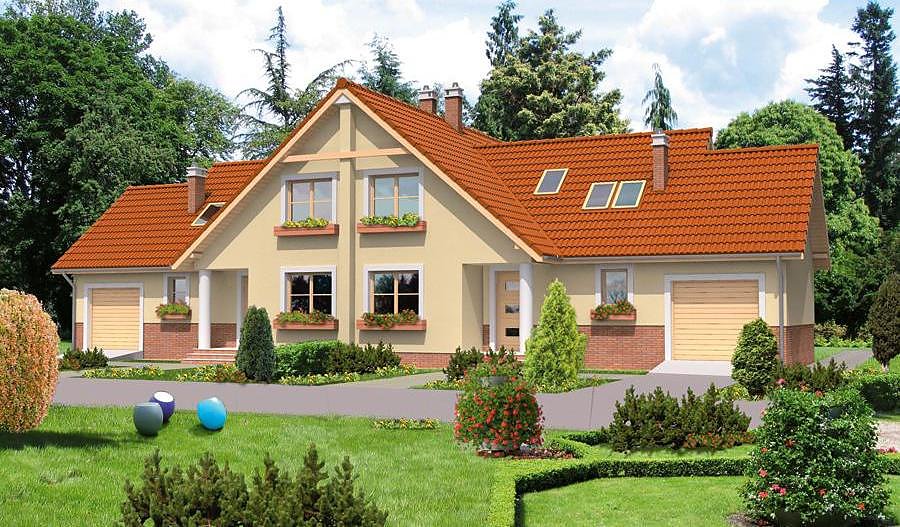
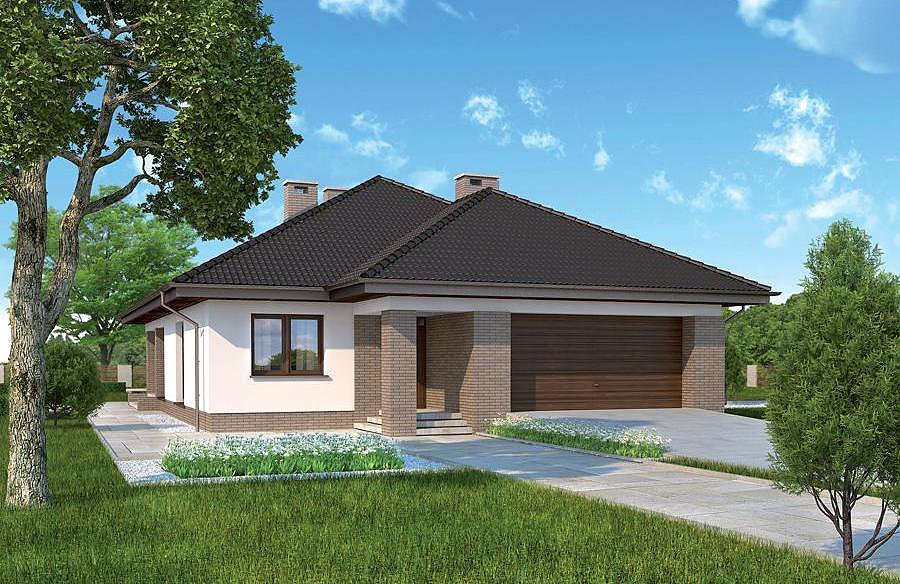
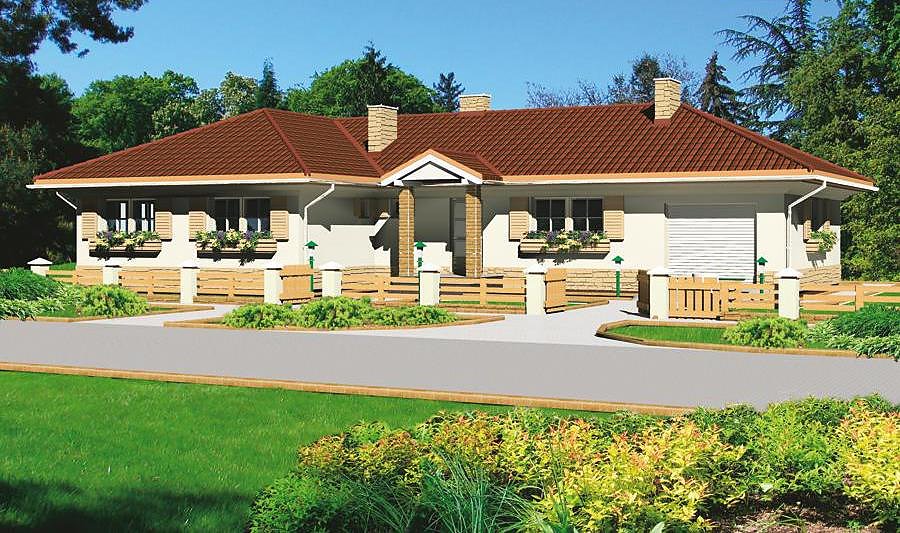
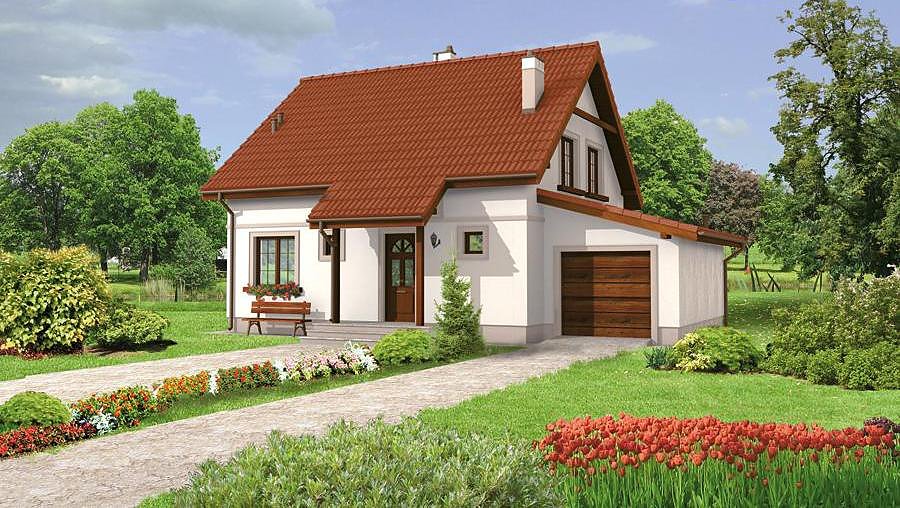
Contemporary single-story home with attic totaling 203.3 m² built from SIP panels, featuring two bathrooms and generously sized bedrooms.

About this project
The «Lake House» project represents Nord Haus's premium offering for families prioritizing energy efficiency and sustainable building. SIP-panel construction delivers superior thermal performance, reducing heating costs by up to 80% compared to conventional building materials. The 45° pitched roof with an 8.4 m peak creates abundant attic space without sacrificing architectural proportion.
The ground floor (89.2 m²) encompasses a living room, kitchen, primary bedroom, two full bathrooms, mechanical room, and storage areas strategically arranged for optimal household flow. A substantial entrance vestibule minimizes heat loss while providing a welcoming transition zone. The attic level (77.7 m²) accommodates two additional bedrooms, a dedicated laundry room, and multiple walk-in closets—perfect for growing families or frequent guests.
SIP panels enable year-round construction regardless of weather conditions, accelerating your project timeline. The total volume of 865.2 m³ is sized for plots of at least 21 × 26.1 m and available for delivery and installation throughout Europe. Nord Haus brings proven Scandinavian-inspired efficiency to your lakeside retreat.
Technical Specifications
- Total area
- 203.3 m²
- Living Area
- 166.9 m²
- Building area
- 136.9 m²
- Cubic Volume
- 865.2 m³
- Number of Floors
- 1 + attic
- Total rooms
- 5
- Bathrooms
- 2
- House Type
- detached
- Ground-floor ceiling height
- 2.72 m
- Attic height
- 0.65-2.96 m
- Roof Type
- Gable
- Roof Pitch Angle
- 45 °
- Height at the ridge
- 8.4 m
- Wall Material
- SIP panels
- Minimum Plot Size
- 21 × 26.1 m
Floor-by-floor layout
1st floor
89.2 m²
- 1 vestibule/entrance 9.3 m²
- 2 hall 9.9 m²
- 3 boiler room 9 m²
- 4 bathroom 5.7 m²
- 5 bedroom 14.6 m²
- 6 living room 35.1 m²
- 7 storage room 3.5 m²
- 8 kitchen 11.1 m²
- 9 terrace 96.1 m²
Attic
77.7 m²
- 10 staircase 6.3 m²
- 11 corridor 7.7 m²
- 12 dressing room 4 m²
- 13 bedroom 14.2 m²
- 14 bedroom 13.4 m²
- 15 bathroom 9.2 m²
- 16 laundry room 2.6 m²
- 17 dressing room 4 m²
- 18 bedroom 16.3 m²
House cross-section
Vertical section with height marks and roof device

Cost
Quotations and configurations are preliminary. They do not reserve a date or conclude a contract. Delivery and installation are agreed for the address.
Request a quotationEnquire about this design
Send an enquiry about “Lake House”. We will discuss scope and terms for your location.
- Your enquiry reaches Nord Haus
- Free calculation, no obligation
- Delivery is quoted for the order address
- Warranty terms are specified in the offer