Climate House — Variant I
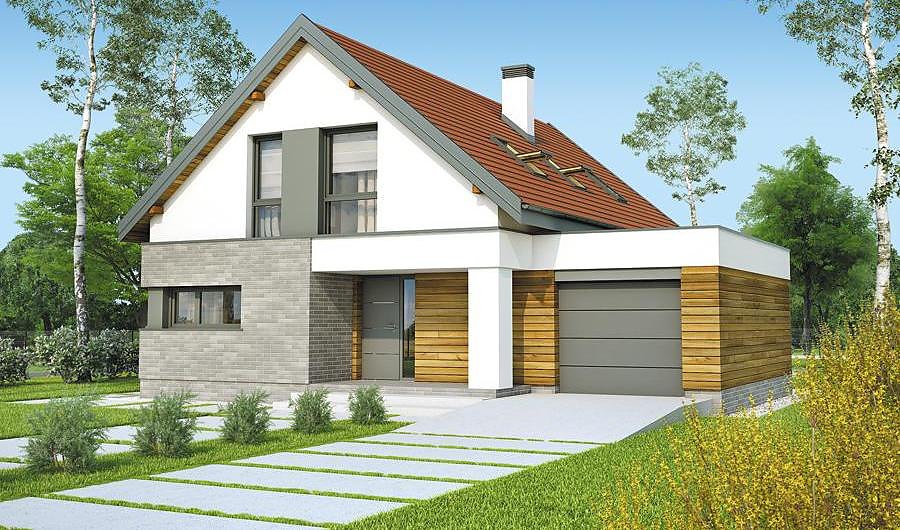
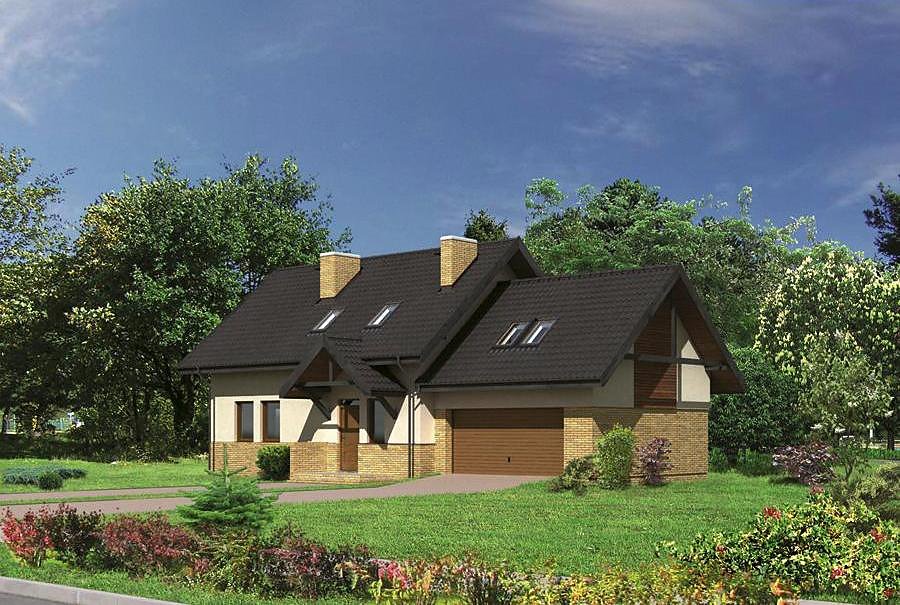
Spacious single-storey home with attic totalling 255 m² built with SIP panels, designed for families of 6+ members. Two bathrooms, 2-car garage, thoughtfully laid out with dedicated boiler room.

About this project
The «Climate House» project represents the smart choice for those who prioritize warmth, air quality, and construction speed. Engineered from SIP panels, this home delivers exceptional airtightness and thermal performance (U-value as low as 0.15 W/m²K), reducing heating costs by up to 70% compared to conventional masonry.
The floorplan maximizes livability with a master bedroom, open-plan living and dining area, two full bathrooms, and a separate mechanical room on the ground floor. The attic story contains four additional bedrooms, perfect for growing families or guest accommodation. The integrated 2-car garage provides all-weather vehicle protection while maintaining the home's thermal envelope.
With 255 m² total (164.5 m² living space), this layout comfortably accommodates 5-7 residents with excellent spatial efficiency. SIP panel construction uses eco-certified expanded polystyrene with zero harmful off-gassing, and the mechanical system integrates seamlessly to maintain indoor climate balance. The project is adapted for pan-European delivery and construction, backed by Nord Haus expertise and logistics.
Technical Specifications
- Total area
- 255.1 m²
- Living Area
- 164.5 m²
- Building area
- 169 m²
- Cubic Volume
- 969.2 m³
- Number of Floors
- 1 + attic
- Total rooms
- 6
- Bathrooms
- 2
- Garage
- 2 places
- House Type
- detached
- Ground-floor ceiling height
- 2.7 m
- Attic height
- 1.03-2.80 m
- Roof Type
- multi-gable
- Roof Pitch Angle
- 45 °
- Height at the ridge
- 7.3 m
- Wall Material
- SIP panels
- Minimum Plot Size
- 21.7 × 26.8 m
Floor-by-floor layout
1st floor
85.9 m²- 1 vestibule/entrance 7.3 m²
- 2 hall 9.8 m²
- 3 bathroom 3.2 m²
- 4 bedroom 10.5 m²
- 5 kitchen + dining room 16.9 m²
- 6 living room 33.9 m²
- 7 boiler room 5.1 m²
- 8 storage room 4.3 m²
- 9 garage 34.4 m²
- 10 terrace 23.3 m²
Attic
78.6 m²- 11 staircase 6.6 m²
- 12 hall 10.9 m²
- 13 bedroom 11.3 m²
- 14 bedroom 14.4 m²
- 15 bathroom 4.4 m²
- 16 bedroom 13.1 m²
- 17 laundry room 2.2 m²
- 18 bedroom 15.7 m²
- 19 balcony 2.3 m²
- 20 terrace 18 m²
- 21 balcony 2.3 m²
House cross-section
Vertical section with height marks and roof device


Cost
Quotations and configurations are preliminary. They do not reserve a date or conclude a contract. Delivery and installation are agreed for the address.
Request a quotationEnquire about this design
Send an enquiry about “Climate House — Variant I”. We will discuss scope and terms for your location.
- Your enquiry reaches Nord Haus
- Free calculation, no obligation
- Delivery is quoted for the order address
- Warranty terms are specified in the offer