Picture Perfect Home
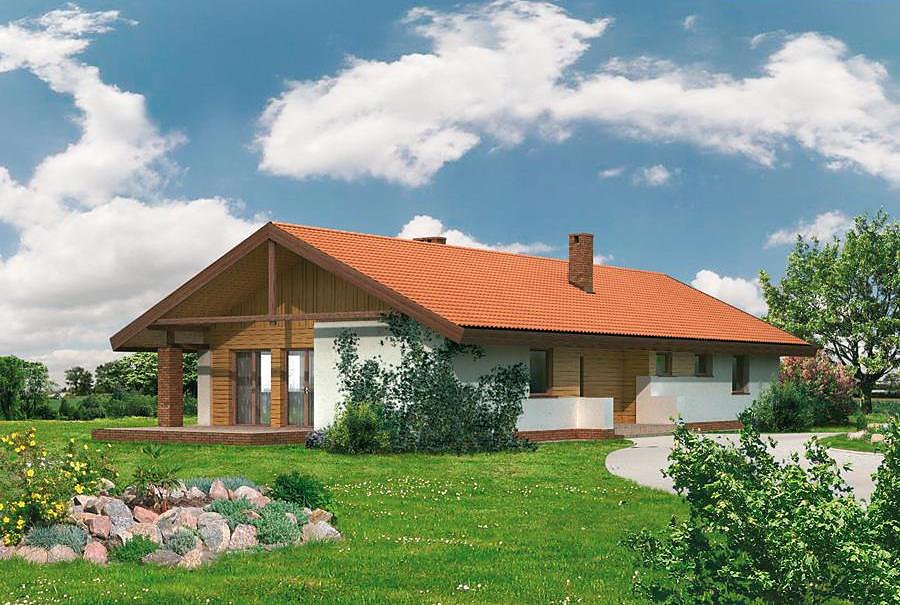
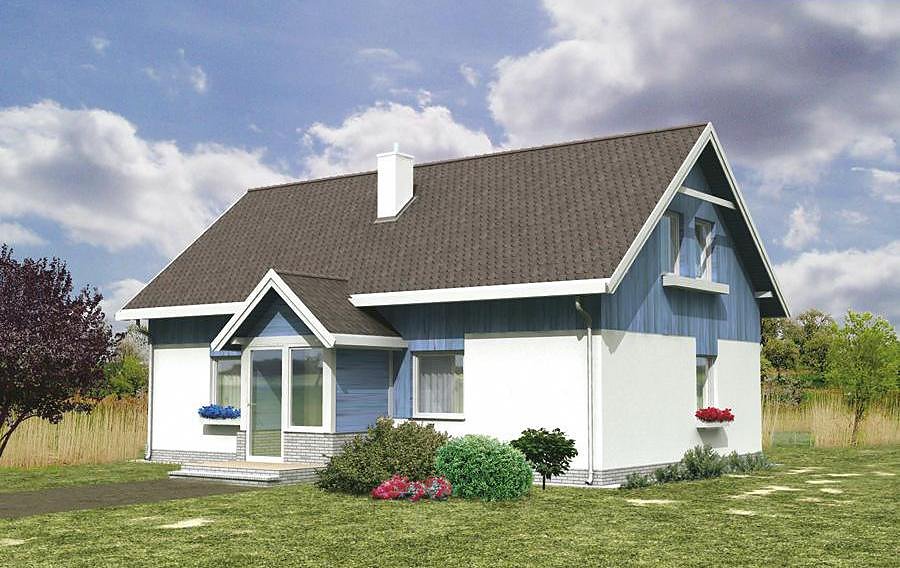
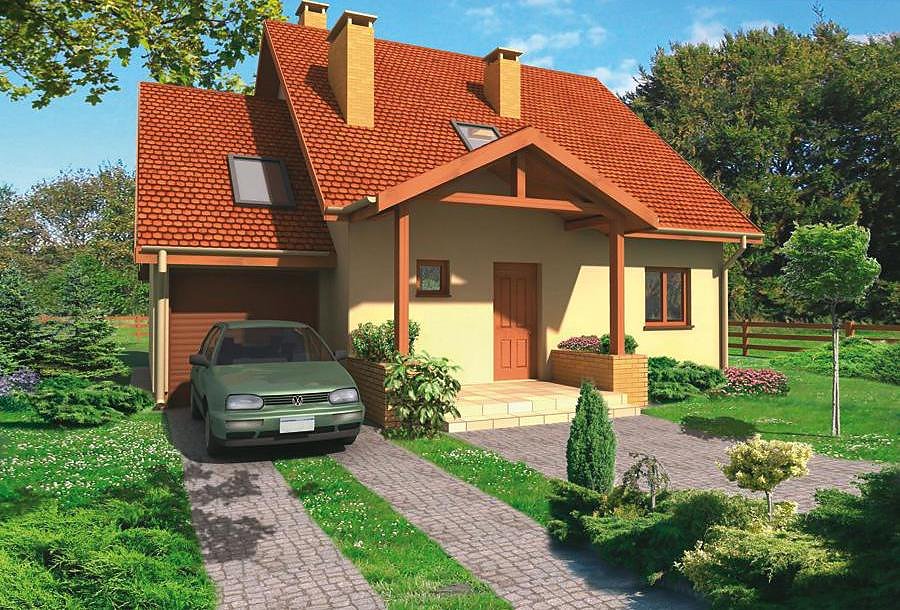
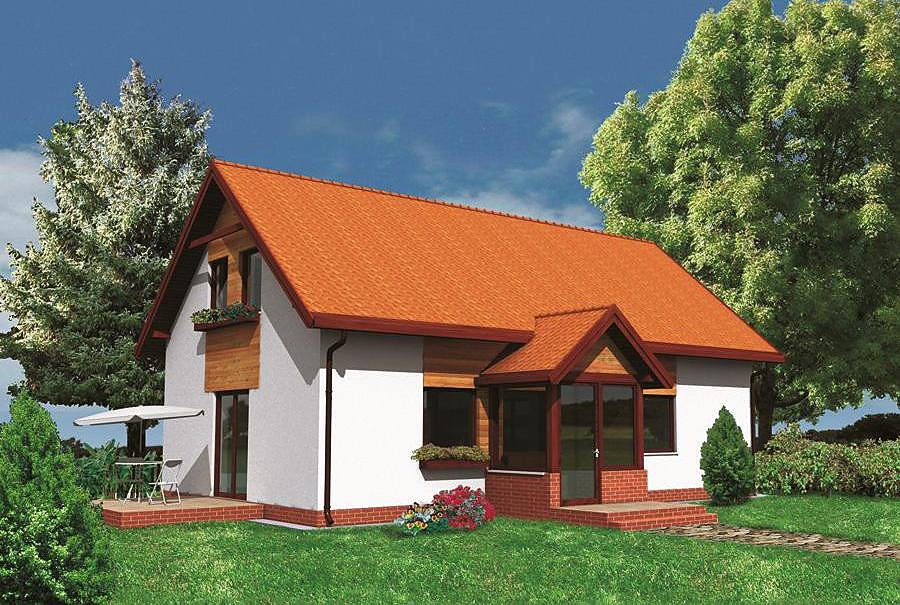
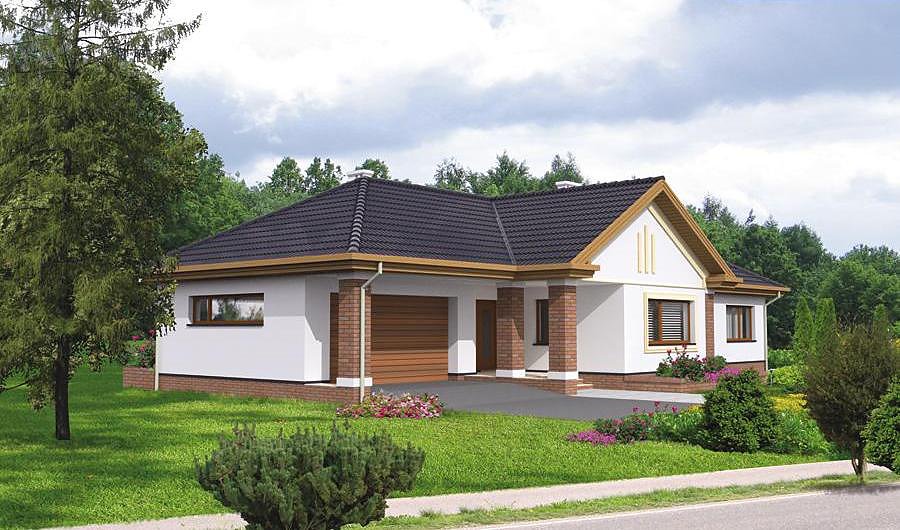
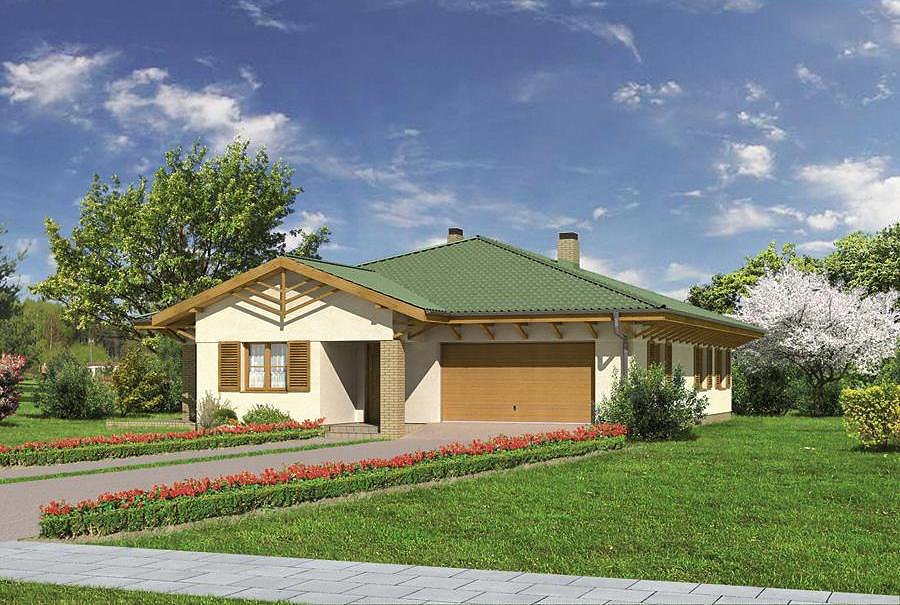
A charming 218 m² house with attic, built from SIP panels, featuring three bathrooms and single-car garage.

About this project
Picture Perfect Home brings together intelligent design and cutting-edge SIP panel construction technology. The ground floor spans 75.7 m² of living space, comprising an open-plan living and dining area, modern kitchen, master bedroom, three full bathrooms, and attached garage. SIP panels deliver exceptional insulation, creating a warm, efficient envelope that maintains stable indoor temperatures year-round regardless of external weather conditions.
The generously proportioned attic level adds 72.2 m² of fully finished living space with four bedrooms and an additional bathroom – ample accommodation for extended family gatherings or multi-generational living. The traditional pitched roof at 45° with a 7.9 m peak creates distinctive curb appeal while maximizing the usable square footage under the roofline. Large windows throughout flood every space with natural light, enhancing the sense of openness and connection to the outdoors.
Suited to plots measuring 18.1 × 25.3 m minimum, this project delivers reliable performance across diverse European climates and geographies.
Technical Specifications
- Total area
- 218.1 m²
- Living Area
- 147.9 m²
- Building area
- 148.1 m²
- Cubic Volume
- 842.4 m³
- Number of Floors
- 1 + attic
- Total rooms
- 6
- Bathrooms
- 3
- Garage
- 1 places
- House Type
- detached
- Ground-floor ceiling height
- 2.72 m
- Attic height
- 0.45-2.70 m
- Roof Type
- Gable
- Roof Pitch Angle
- 45 °
- Height at the ridge
- 7.9 m
- Wall Material
- SIP panels
- Minimum Plot Size
- 18.1 × 25.3 m
Floor-by-floor layout
1st floor
75.7 m²- 1 vestibule/entrance 4.1 m²
- 2 hall 6.8 m²
- 3 living room 39.4 m²
- 4 kitchen 10.7 m²
- 5 bedroom 12.1 m²
- 6 bathroom 2.6 m²
- 7 boiler room 4.9 m²
- 8 garage 20.8 m²
- 9 terrace 1.8 m²
- 10 terrace 15.8 m²
Attic
72.2 m²- 11 staircase 6.4 m²
- 12 hall 7.4 m²
- 13 bedroom 9.6 m²
- 14 bedroom 10.3 m²
- 15 bedroom 14.8 m²
- 16 bathroom 4.7 m²
- 17 bedroom 15.5 m²
- 18 bathroom 3.5 m²
- 19 loggia 8 m²
House cross-section
Vertical section with height marks and roof device


Cost
Quotations and configurations are preliminary. They do not reserve a date or conclude a contract. Delivery and installation are agreed for the address.
Request a quotationEnquire about this design
Send an enquiry about “Picture Perfect Home”. We will discuss scope and terms for your location.
- Your enquiry reaches Nord Haus
- Free calculation, no obligation
- Delivery is quoted for the order address
- Warranty terms are specified in the offer