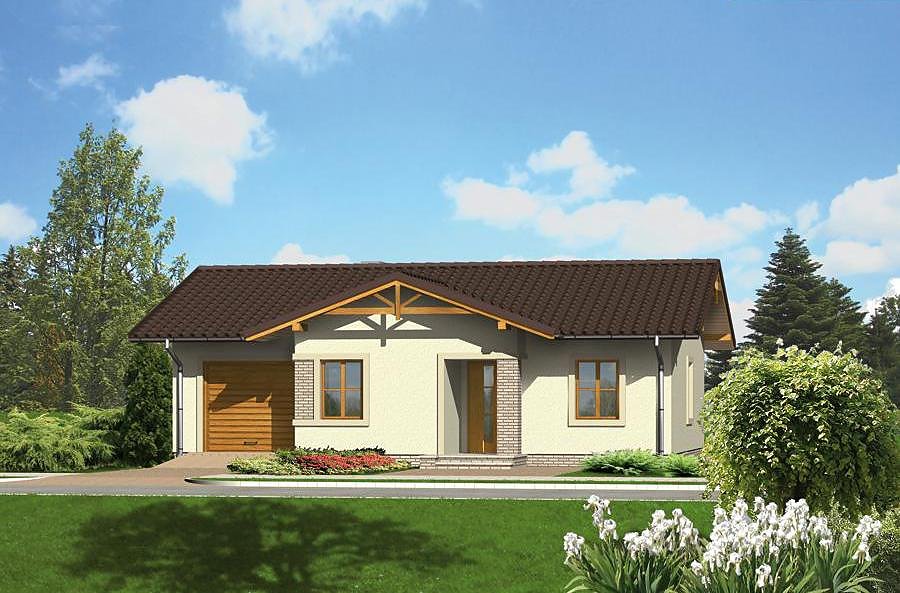
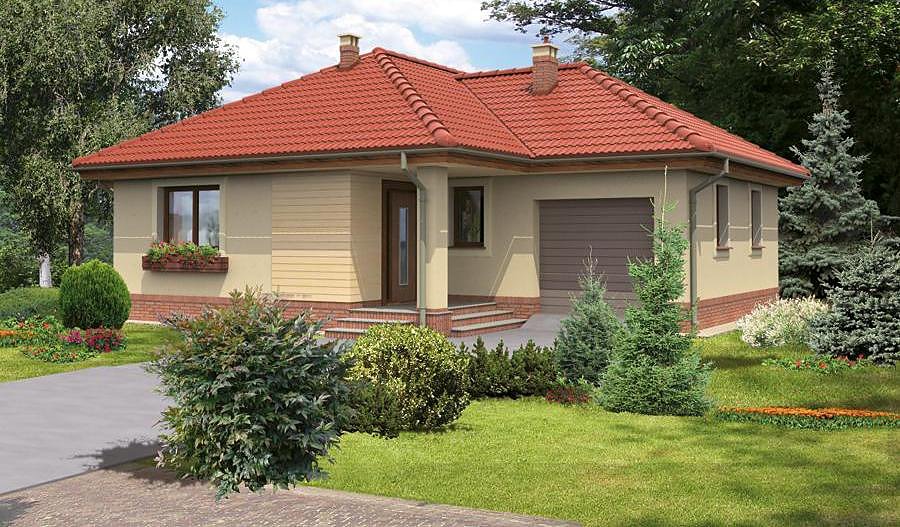
Home with Soul — Variant I
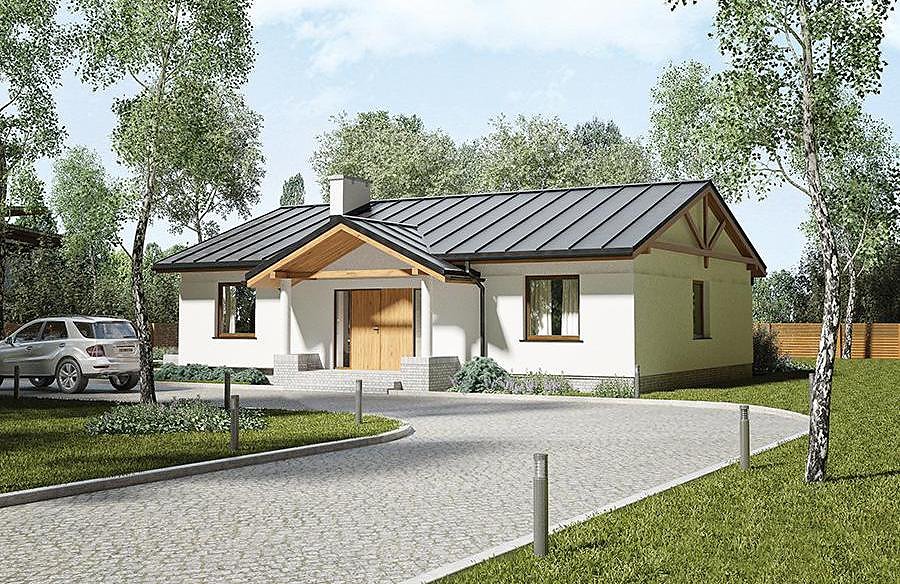
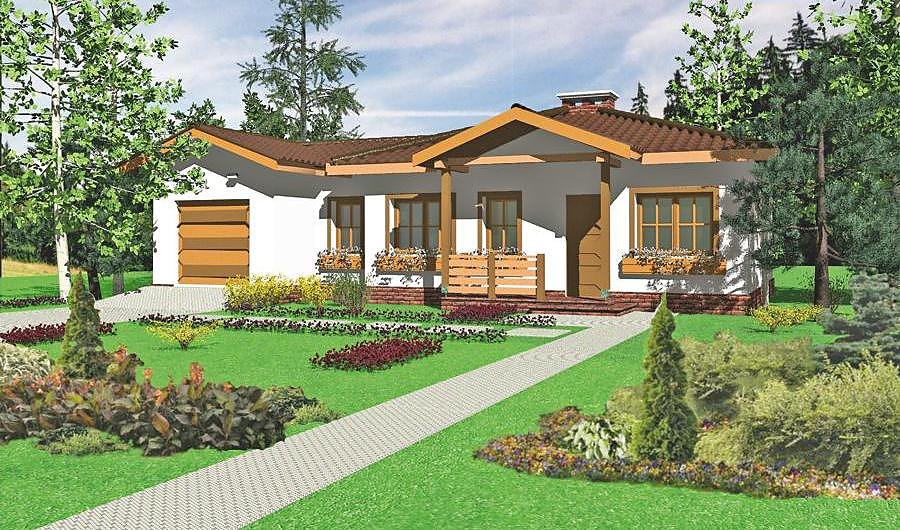
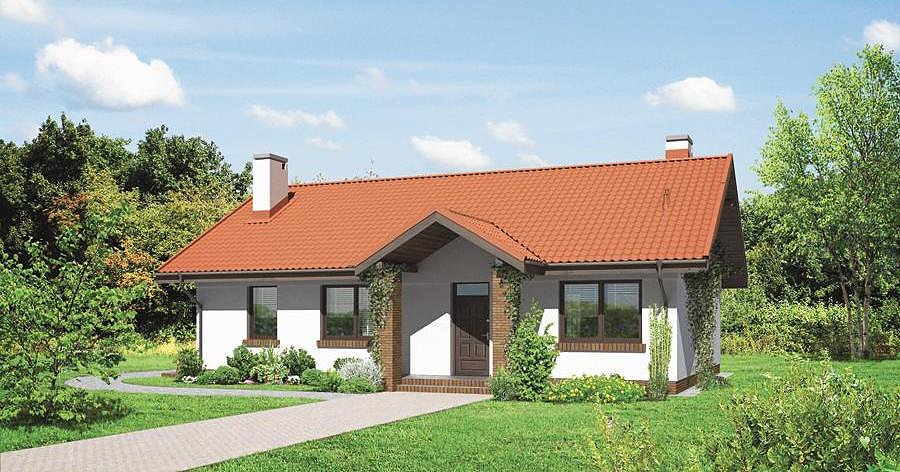
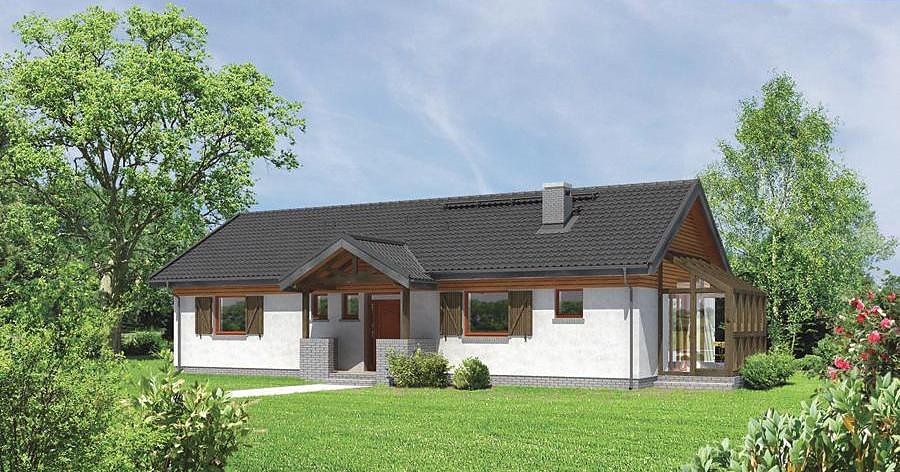
A charming single-storey family home of 128.5 m² with four bedrooms and two bathrooms built from premium SIP panels.

About this project
This thoughtfully designed residence combines warmth and practicality with cutting-edge SIP panel technology, delivering outstanding thermal performance and structural integrity. The solid wood-core and expanded polystyrene construction creates exceptional insulation value, dramatically reducing heating and cooling expenses while maintaining consistent indoor comfort throughout the year. The speed of assembly — from foundation to weathertight shell in mere weeks — makes this home an intelligent choice for those seeking rapid, reliable construction without compromise on quality.
The floor plan features a generously proportioned open-plan living-dining-kitchen zone, three distinct bedroom spaces, and two full bathrooms, catering perfectly to growing families and multi-generational living. The entrance vestibule minimizes thermal bridging, whilst the logical room arrangement maximizes usability and natural light. At 123.1 m² of usable floor space, the home strikes an excellent balance between spaciousness and heating efficiency.
The multi-pitch roof pitched at 25° with a peak height of 6.4 m provides both architectural character and superior weather protection in European climates. Nord Haus SIP panels are manufactured from sustainably sourced materials and are fully recyclable, supporting your home's environmental credentials. Year-round construction capability means your dream home becomes reality on your timeline, unaffected by seasonal weather constraints.
Technical Specifications
- Total area
- 128.5 m²
- Living Area
- 123.1 m²
- Building area
- 160.5 m²
- Cubic Volume
- 580 m³
- Number of Floors
- 1
- Total rooms
- 4
- Bathrooms
- 2
- House Type
- detached
- Ground-floor ceiling height
- 2.7 m
- Roof Type
- multi-gable
- Roof Pitch Angle
- 25 °
- Height at the ridge
- 6.4 m
- Wall Material
- SIP panels
- Minimum Plot Size
- 24 × 19.6 m
Floor-by-floor layout
1st floor
123.1 m²
- 1 vestibule/entrance 6.5 m²
- 2 hall 4.6 m²
- 3 kitchen 17 m²
- 4 living room 26.5 m²
- 5 bedroom 12.2 m²
- 6 bathroom 8 m²
- 7 bedroom 19 m²
- 8 bedroom 14.7 m²
- 9 dressing room 3.7 m²
- 10 corridor 8.5 m²
- 11 bathroom 2.4 m²
- 12 boiler room 5.4 m²
- 13 terrace 19.6 m²
House cross-section
Vertical section with height marks and roof device

Cost
Quotations and configurations are preliminary. They do not reserve a date or conclude a contract. Delivery and installation are agreed for the address.
Request a quotationEnquire about this design
Send an enquiry about “Home with Soul — Variant I”. We will discuss scope and terms for your location.
- Your enquiry reaches Nord Haus
- Free calculation, no obligation
- Delivery is quoted for the order address
- Warranty terms are specified in the offer