House Over the Bay
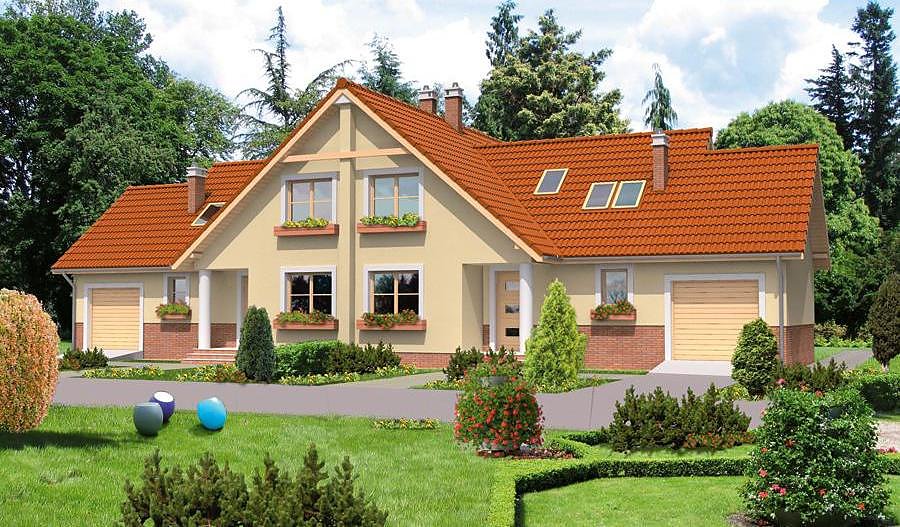
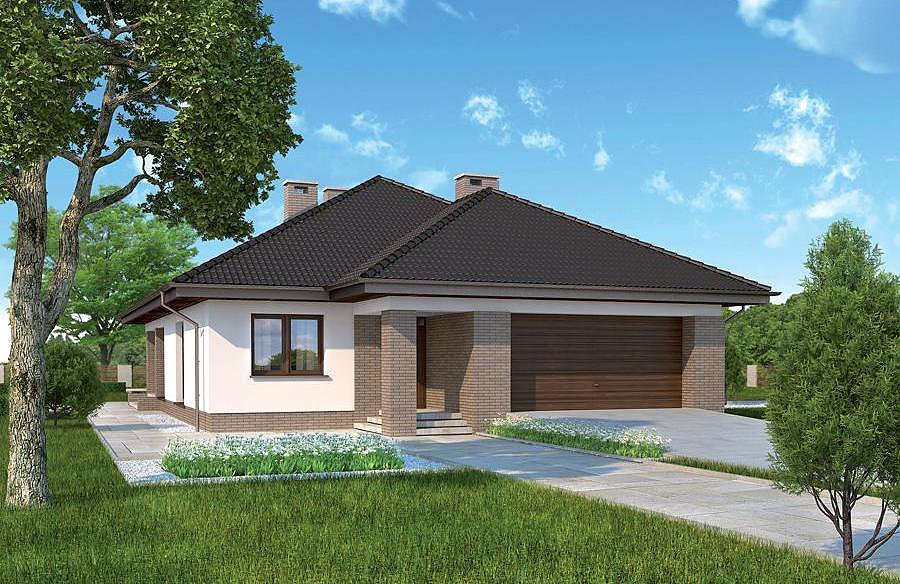
Sophisticated 201.8 m² bungalow with attic, built from energy-efficient SIP panels and designed for European buyers. Five rooms, two bathrooms, and rapid 14-day assembly make this an ideal family home.

About this project
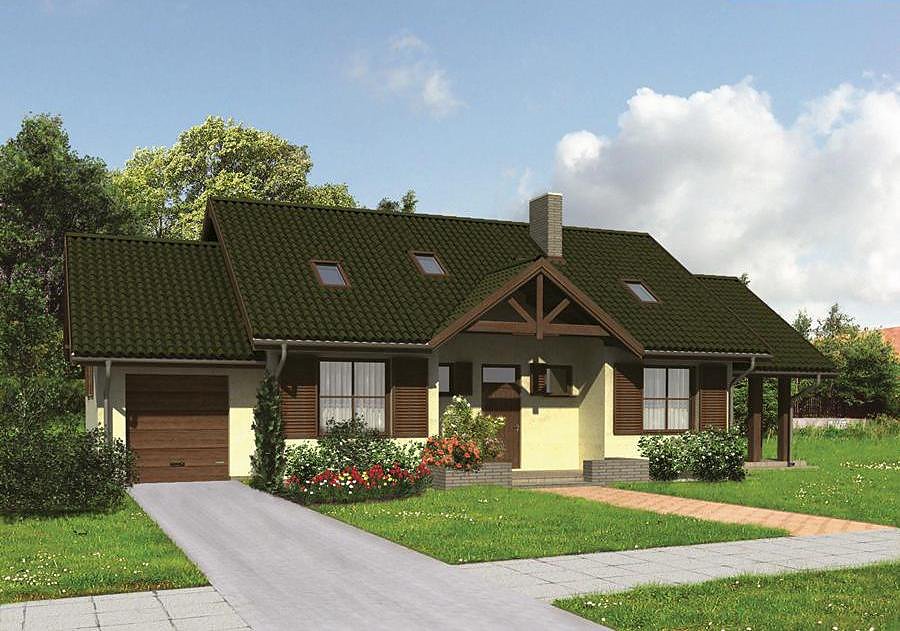
Nord Haus presents «House Over the Bay»—a premium residential project spanning 201.8 m² of carefully planned living space constructed with advanced SIP panel technology. The ground floor (65.3 m² of habitable area) features a master bedroom, open-plan kitchen-dining zone, utility spaces, and the first en-suite bathroom, while the generous attic level (81.9 m² of habitable area) accommodates three additional bedrooms, a second bathroom, walk-in wardrobe, and circulation corridors.
The architectural concept prioritizes functional zoning without sacrificing aesthetic appeal—a pitched roof at 35° with an 8.1 m peak creates dramatic interior volumes and authentic European character. The lower floor anchors service spaces (storage, boiler room, entrance vestibule) to create an efficient base, while the upper sleeping quarters maximize privacy and daylight penetration through precisely positioned window arrays. Suitable for plots as modest as 18.7 × 21.7 meters, this footprint proves exceptionally adaptable to diverse European topographies.
SIP panel construction enables year-round building regardless of seasonal weather patterns, eliminating costly delays and weather-dependent scheduling. The integrated garage space and dual sanitary facilities support contemporary family life and multi-generational use, while superior insulation properties substantially reduce operational heating and cooling expenses across European climates from Scandinavia to the Mediterranean littoral.
Technical Specifications
- Total area
- 201.8 m²
- Living Area
- 147.2 m²
- Building area
- 137.6 m²
- Cubic Volume
- 833.5 m³
- Number of Floors
- 1 + attic
- Total rooms
- 5
- Bathrooms
- 2
- Garage
- 1 places
- House Type
- detached
- Ground-floor ceiling height
- 2.7 m
- Attic height
- 0.96-2.92 m
- Roof Type
- Gable
- Roof Pitch Angle
- 35 °
- Height at the ridge
- 8.1 m
- Wall Material
- SIP panels
- Minimum Plot Size
- 18.7 × 21.7 m
Floor-by-floor layout
1st floor
65.3 m²
- 1 vestibule/entrance 4.1 m²
- 2 storage room 2.4 m²
- 3 kitchen 8.9 m²
- 4 living room 28.7 m²
- 5 corridor 6.7 m²
- 6 bedroom 10.9 m²
- 7 bathroom 3.6 m²
- 8 boiler room 8 m²
- 9 garage 20.5 m²
- 10 terrace 43.6 m²
Attic
81.9 m²
- 11 staircase 6.2 m²
- 12 corridor 8.3 m²
- 13 dressing room 4.8 m²
- 14 bedroom 22.9 m²
- 15 bathroom 11.9 m²
- 16 bedroom 13.7 m²
- 17 bedroom 14.1 m²
House cross-section
Vertical section with height marks and roof device

Cost
Quotations and configurations are preliminary. They do not reserve a date or conclude a contract. Delivery and installation are agreed for the address.
Request a quotationEnquire about this design
Send an enquiry about “House Over the Bay”. We will discuss scope and terms for your location.
- Your enquiry reaches Nord Haus
- Free calculation, no obligation
- Delivery is quoted for the order address
- Warranty terms are specified in the offer