Hilltop House
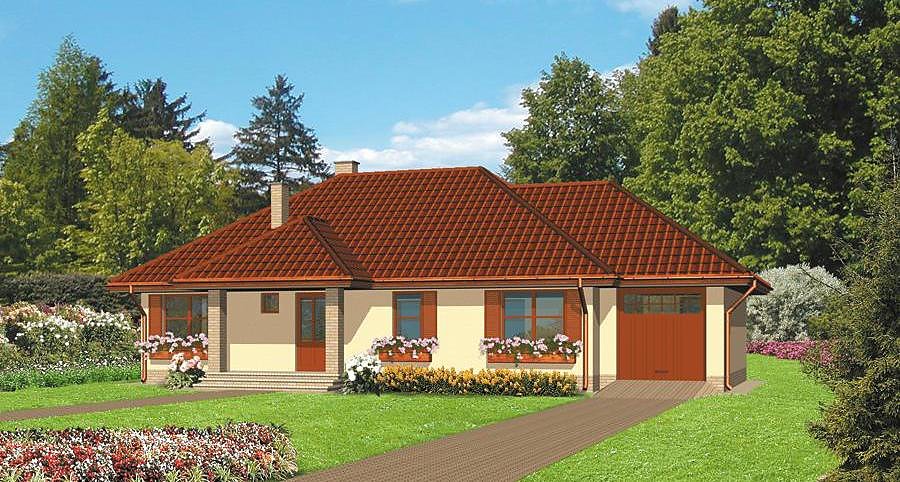
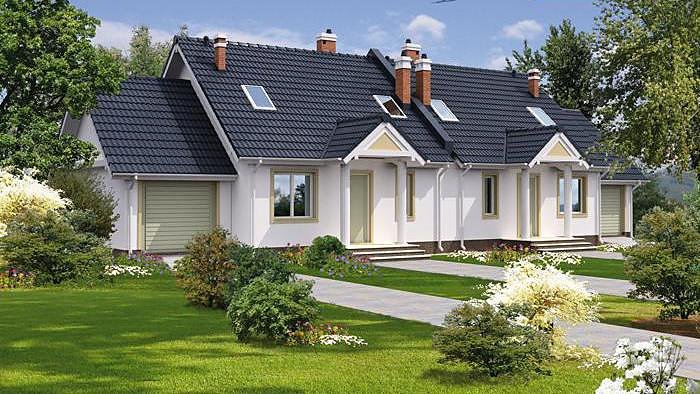
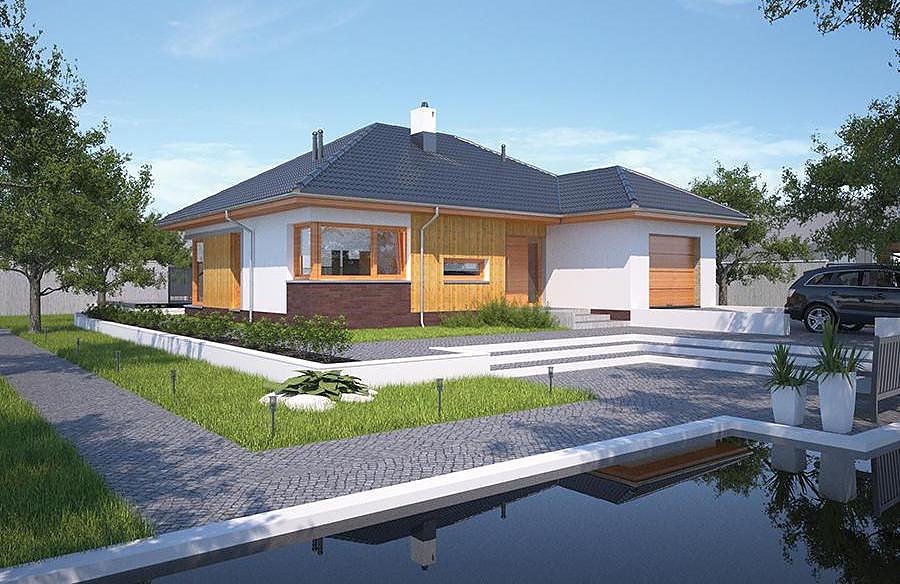
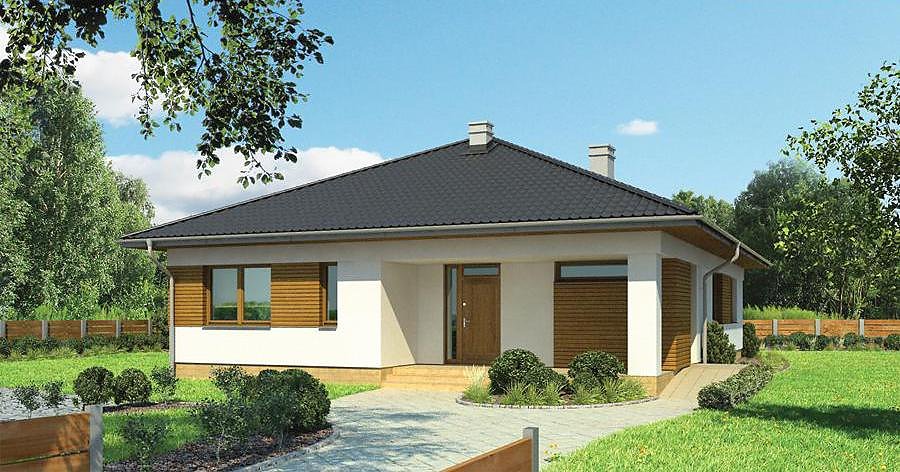
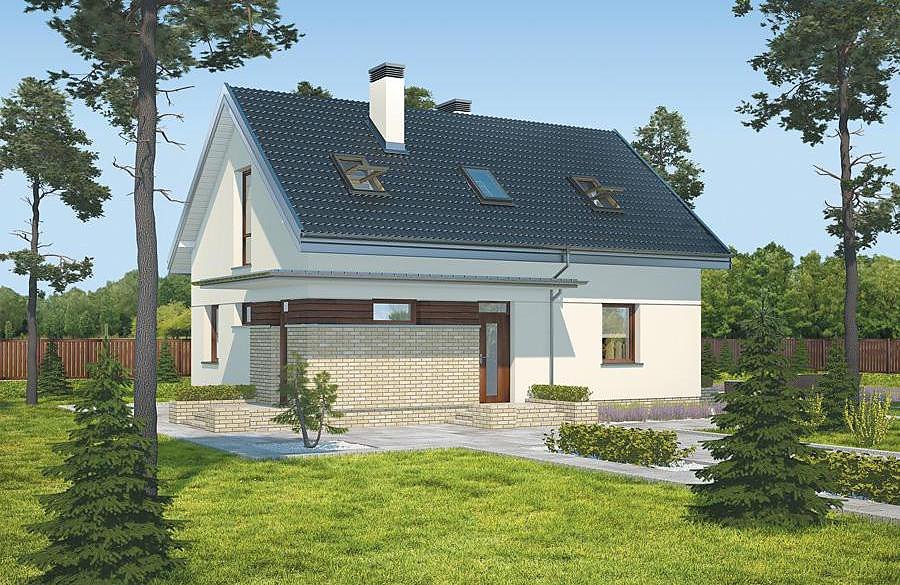
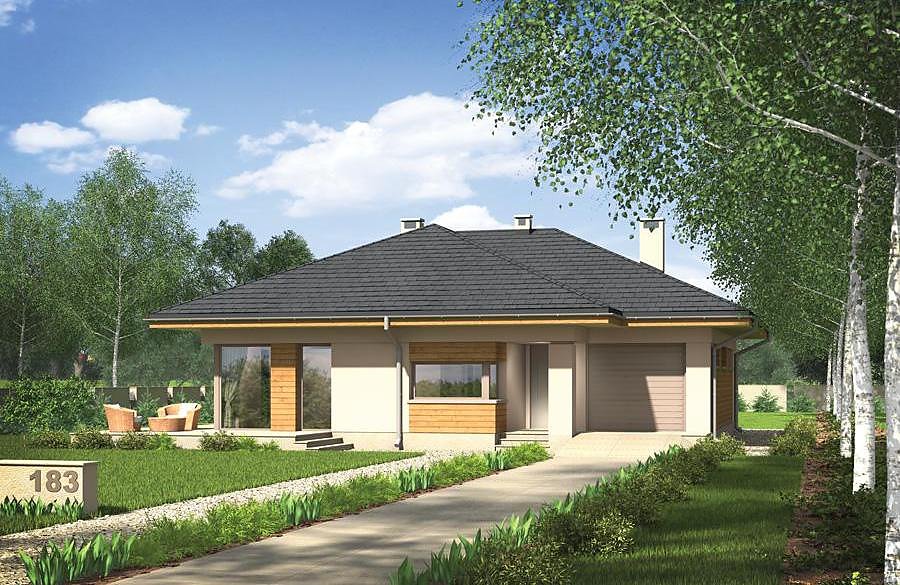
Contemporary single-story residence constructed from SIP panels, 166 m² total area featuring three bathrooms and one-car garage. Perfect for families seeking an energy-efficient, durable home with rapid construction and year-round building capability.

About this project
Hilltop House represents a premium Nord Haus offering, engineered to deliver exceptional living standards alongside superior thermal performance. The 140.6 m² of living space accommodates families comfortably with thoughtful spatial planning.
The floor plan incorporates a generously proportioned living room, fully appointed kitchen, three bedrooms of varying dimensions, and three complete bathrooms serving different areas of the home. An entrance vestibule, connecting corridors, and dedicated storage provide everyday convenience, while an integrated garage protects your vehicle from the elements. SIP panel construction creates a naturally healthy indoor environment through superior moisture regulation and optimal air circulation.
The 25° pitched roof with a 6.1 m ridge height efficiently sheds precipitation while contributing to the home's refined aesthetic appeal. Designed for plots of approximately 27.7 × 20.2 m minimum, this project adapts seamlessly to diverse European climates thanks to the advanced thermal properties of structural insulated panels. Nord Haus commits to delivering quality and durability in your new home.
Technical Specifications
- Total area
- 166 m²
- Living Area
- 140.6 m²
- Building area
- 222.4 m²
- Cubic Volume
- 1037.1 m³
- Number of Floors
- 1
- Total rooms
- 5
- Bathrooms
- 3
- Garage
- 1 places
- House Type
- detached
- Ground-floor ceiling height
- 2.7 m
- Roof Type
- Gable
- Roof Pitch Angle
- 25 °
- Height at the ridge
- 6.1 m
- Wall Material
- SIP panels
- Minimum Plot Size
- 27.7 × 20.2 m
Floor-by-floor layout
1st floor
140.6 m²
- 1 vestibule/entrance 4.6 m²
- 2 storage room 3.1 m²
- 3 bathroom 1.7 m²
- 4 corridor 2.8 m²
- 5 kitchen 10.6 m²
- 6 living room 40.2 m²
- 7 corridor 7 m²
- 8 bedroom 12.1 m²
- 9 bedroom 12.9 m²
- 10 bedroom 18.1 m²
- 11 dressing room 5 m²
- 12 bathroom 5.3 m²
- 13 bathroom 6.8 m²
- 14 bedroom 10.4 m²
- 15 boiler room 8.4 m²
- 16 garage 17 m²
- 17 terrace 15.4 m²
- 18 terrace 9.6 m²
Cost
Quotations and configurations are preliminary. They do not reserve a date or conclude a contract. Delivery and installation are agreed for the address.
Request a quotationEnquire about this design
Send an enquiry about “Hilltop House”. We will discuss scope and terms for your location.
- Your enquiry reaches Nord Haus
- Free calculation, no obligation
- Delivery is quoted for the order address
- Warranty terms are specified in the offer