Home for You - Variant I
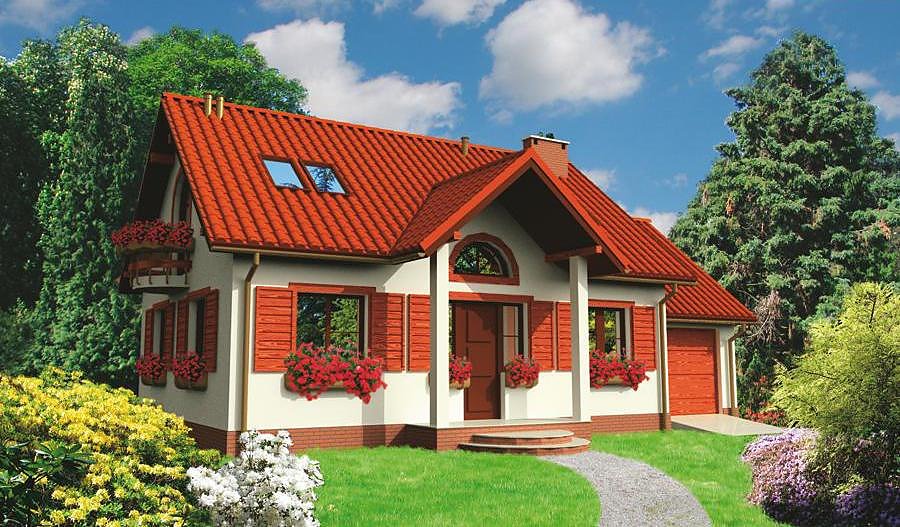
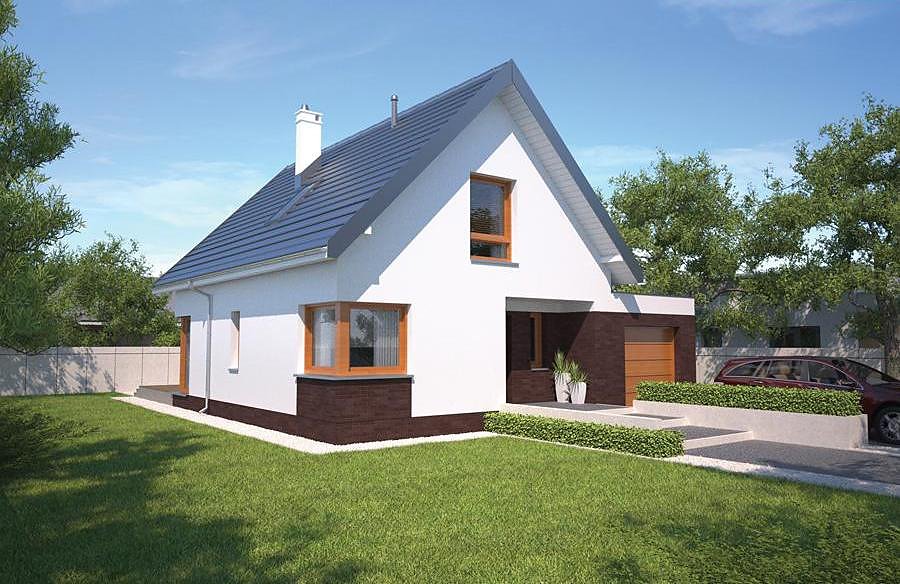
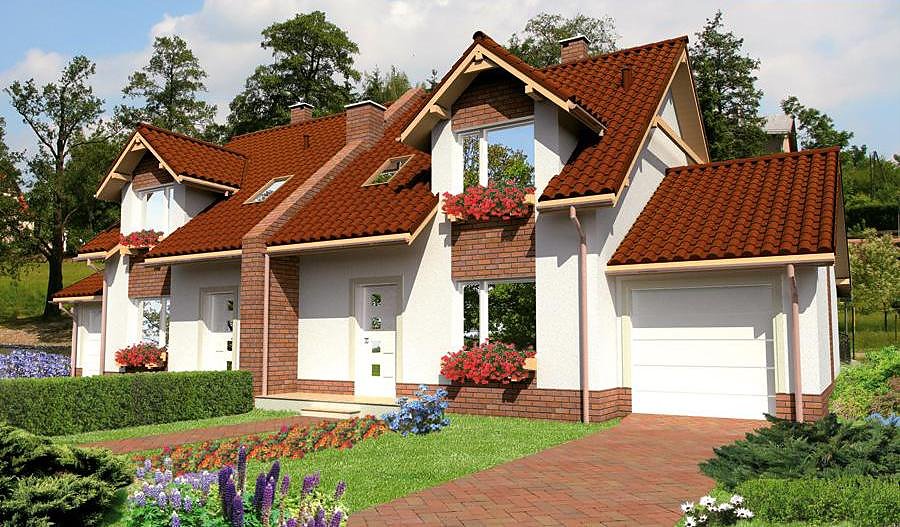
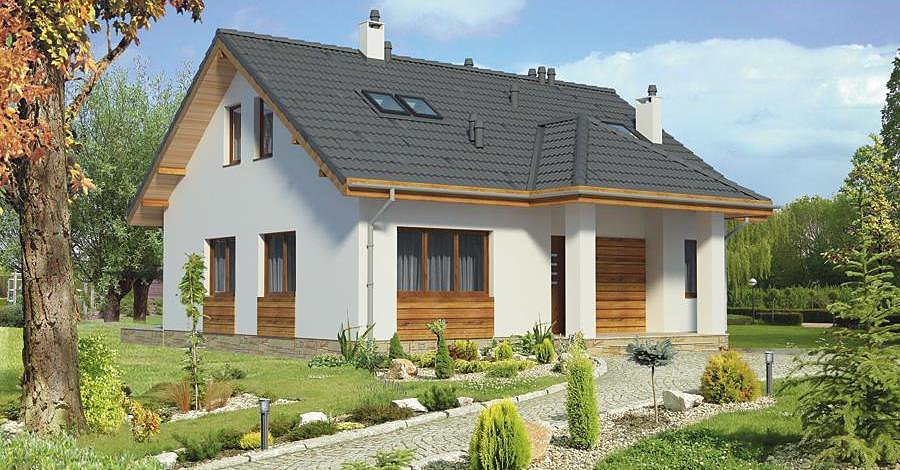
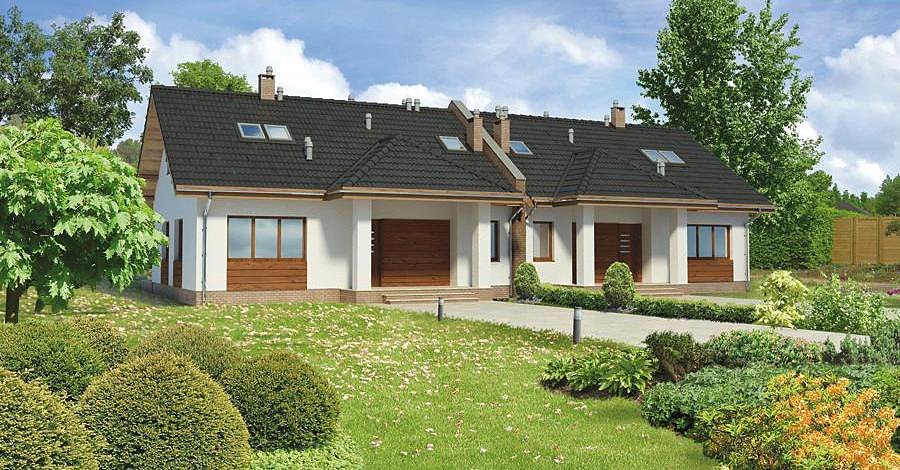
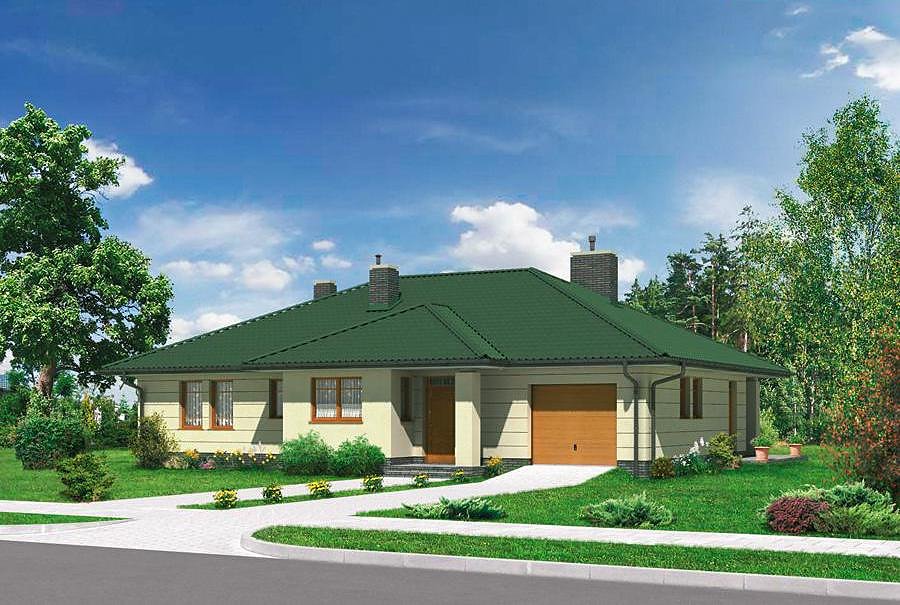
An efficient 193.8 m² single-storey home with a loft, crafted from premium SIP panels.

About this project
This Nord Haus creation redefines modern family living through intelligent design and cutting-edge building science. The ground floor (106.2 m²) features two separate bedrooms, an inviting living area, a dedicated boiler room with utility space, and impressively three full bathrooms—a standout for properties of this scale.
The loft storey (39.5 m²) houses two additional bedrooms, each with its own dressing area, plus a separate ensuite bathroom, perfectly suited for expanding families or guest quarters. The multi-pitched roof at 30° with a 7.3 m peak efficiently manages water drainage while providing distinctive architectural character.
Designed for plots as modest as 21 × 21,9 m, this project adapts seamlessly across Europe's diverse climate zones. The combination of sustainable materials, rapid assembly, structural longevity, and energy savings makes this an exemplary investment for discerning homeowners seeking enduring quality and operational efficiency.
Technical Specifications
- Total area
- 193.8 m²
- Living Area
- 145.7 m²
- Building area
- 162.2 m²
- Cubic Volume
- 745.3 m³
- Number of Floors
- 1 + attic
- Total rooms
- 6
- Bathrooms
- 3
- Garage
- 1 places
- House Type
- detached
- Ground-floor ceiling height
- 2.7 m
- Attic height
- 1.23-2.70 m
- Roof Type
- multi-gable
- Roof Pitch Angle
- 30 °
- Height at the ridge
- 7.3 m
- Wall Material
- SIP panels
- Minimum Plot Size
- 21 × 21.9 m
Floor-by-floor layout
1st floor
106.2 m²
- 1 vestibule/entrance 3.4 m²
- 2 hall 5.7 m²
- 3 boiler room + utility room 7.3 m²
- 4 bedroom 11.4 m²
- 5 corridor 2.2 m²
- 6 bathroom 5 m²
- 7 bedroom 11.1 m²
- 8 living room 27.4 m²
- 9 corridor 1.7 m²
- 10 bedroom 12.7 m²
- 11 bathroom 3.9 m²
- 12 storage room 1.2 m²
- 13 kitchen 13.2 m²
- 14 garage 18.7 m²
- 15 terrace 16.8 m²
Attic
39.5 m²- 16 staircase 4.7 m²
- 17 hall 5.6 m²
- 18 bathroom 3.1 m²
- 19 bedroom 10.7 m²
- 20 dressing room 1.6 m²
- 21 bedroom 10.7 m²
- 22 dressing room 3.1 m²
House cross-section
Vertical section with height marks and roof device


Cost
Quotations and configurations are preliminary. They do not reserve a date or conclude a contract. Delivery and installation are agreed for the address.
Request a quotationEnquire about this design
Send an enquiry about “Home for You - Variant I”. We will discuss scope and terms for your location.
- Your enquiry reaches Nord Haus
- Free calculation, no obligation
- Delivery is quoted for the order address
- Warranty terms are specified in the offer