Good Sign - Version III
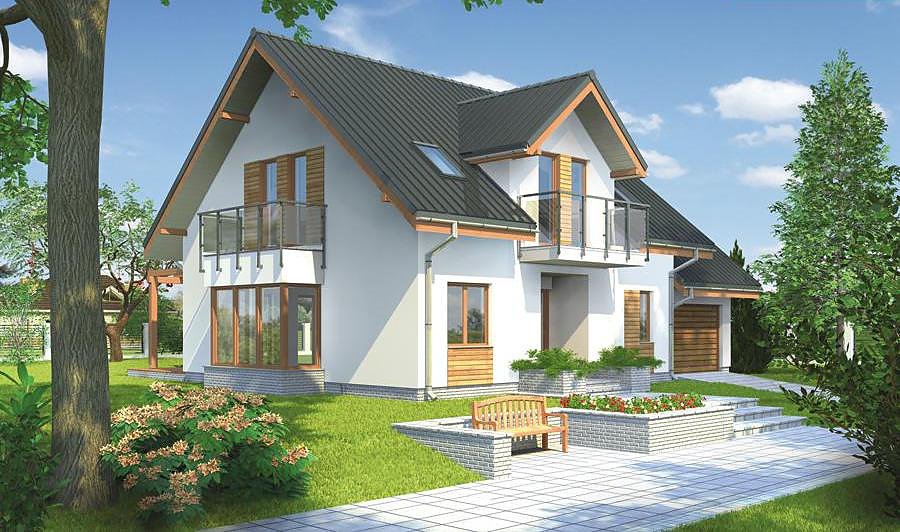
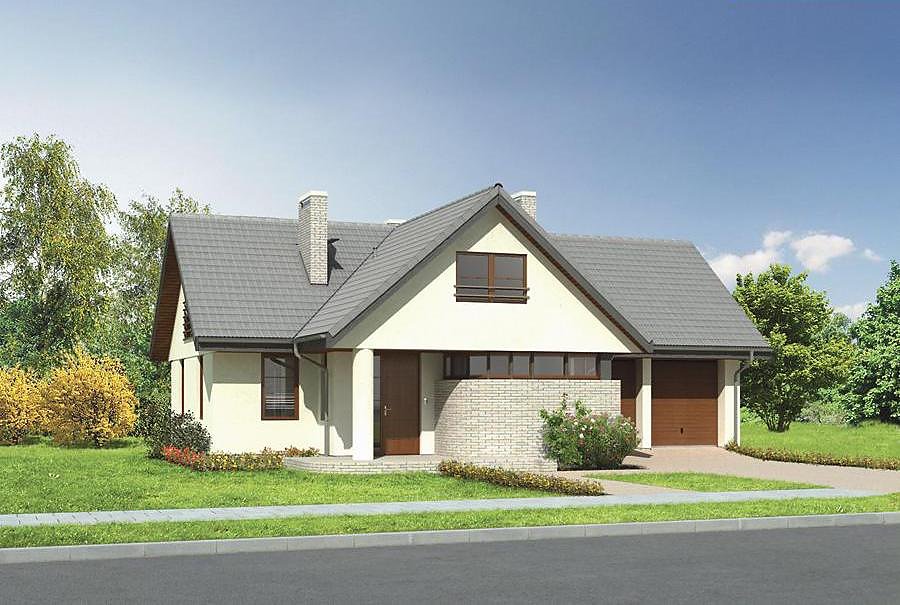
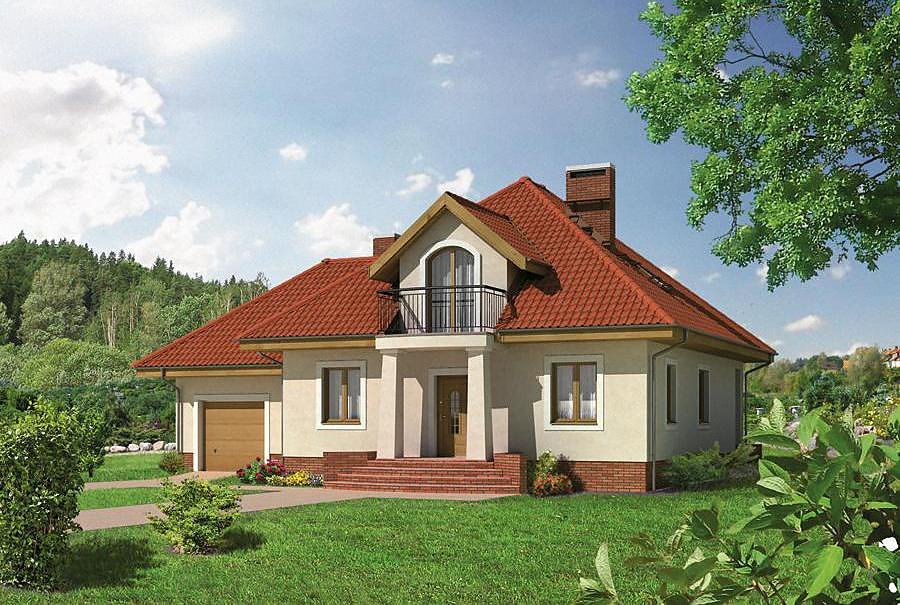
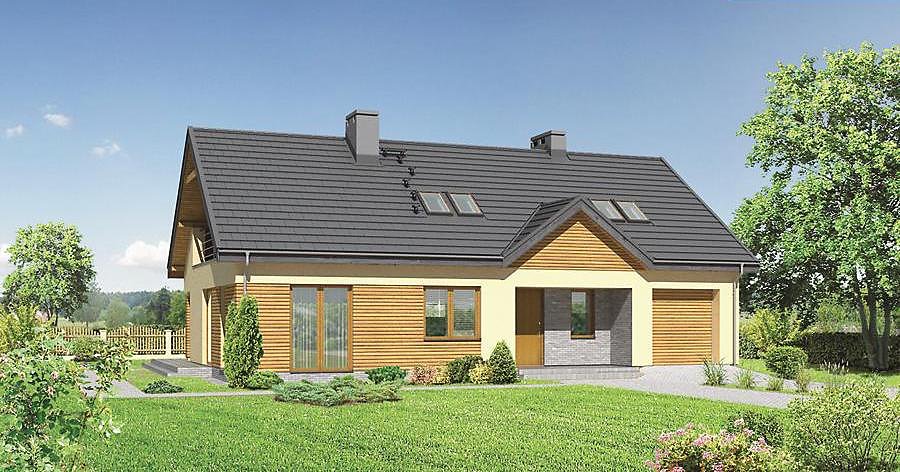
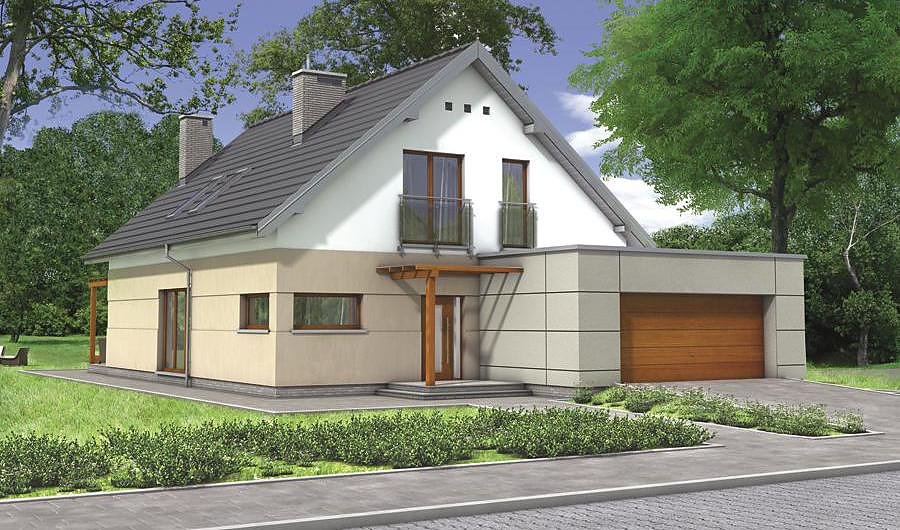
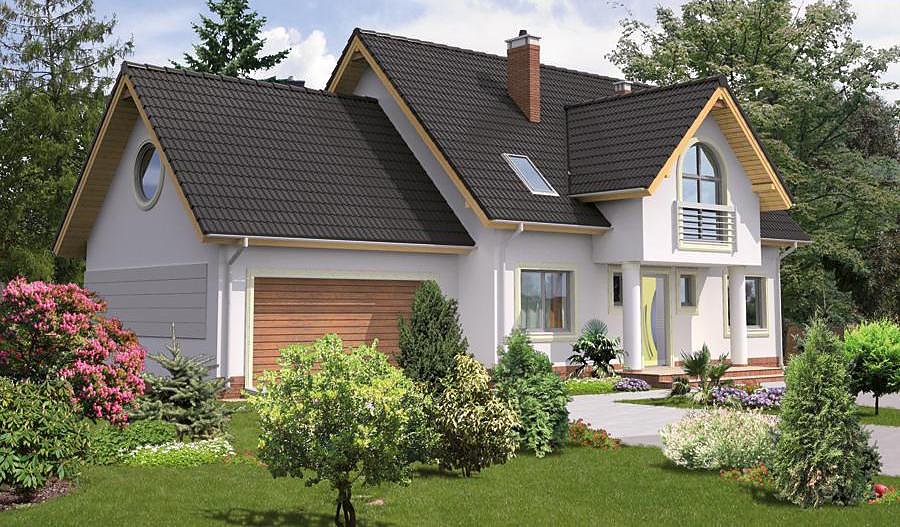
Generously sized single-storey house with attic totalling 305.5 m² built from SIP panels. Five bedrooms, three bathrooms, and a two-car garage make this the perfect family residence.

About this project
The «Good Sign» Version III project is a contemporary home constructed from eco-friendly SIP panels, delivering outstanding thermal insulation and acoustic performance. Spanning 305.5 m², this dwelling accommodates five rooms, three bathrooms, and a spacious two-vehicle garage, providing comprehensive comfort for any family size.
The ground floor (99.1 m² of living space) is thoughtfully arranged with an entry vestibule, kitchen-dining area, expansive living room, bedroom, and bathroom that form an intuitive daily-use zone. Strategic room placement ensures natural daylight and air circulation throughout, while SIP panels maintain consistent indoor climate control across all seasons without additional heating demands. The engineering precision of panelised construction eliminates thermal bridges, delivering measurable energy savings year after year.
The attic level (68.0 m² of living space) features two additional bedrooms, a third bathroom, walk-in wardrobe, and generous hallway. SIP panel technology guarantees excellent thermal performance beneath the multi-pitch roof reaching 8.7 metres, making the attic fully usable in all weather conditions. This residence fits plots from 20.8 × 26.9 metres and is available for delivery throughout Europe.
Technical Specifications
- Total area
- 305.5 m²
- Living Area
- 167.1 m²
- Building area
- 191.1 m²
- Cubic Volume
- 1080.6 m³
- Number of Floors
- 1 + attic
- Total rooms
- 5
- Bathrooms
- 3
- Garage
- 2 places
- House Type
- detached
- Ground-floor ceiling height
- 2.7 m
- Attic height
- 0.47-4.75 m
- Roof Type
- multi-gable
- Roof Pitch Angle
- 40 °
- Height at the ridge
- 8.7 m
- Wall Material
- SIP panels
- Minimum Plot Size
- 20.8 × 26.9 m
Floor-by-floor layout
1st floor
99.1 m²
- 1 vestibule/entrance 7.6 m²
- 2 storage room 4.4 m²
- 3 kitchen 12.3 m²
- 4 dining room 8.8 m²
- 5 bathroom 3.4 m²
- 6 living room 31.9 m²
- 7 hall 12.9 m²
- 8 bedroom 12.1 m²
- 9 boiler room 5.6 m²
- 10 dressing room 5.7 m²
- 11 garage 37.9 m²
- 12 terrace 12.6 m²
- 13 terrace 4.6 m²
Attic
68 m²
- 14 staircase 5.9 m²
- 15 hall 9.6 m²
- 16 bathroom 3.6 m²
- 17 bedroom 17.2 m²
- 18 dressing room 1.2 m²
- 19 bathroom 6.9 m²
- 20 bedroom 11.5 m²
- 21 bedroom 12.1 m²
- 22 attic space 20 m²
- 23 balcony 5.4 m²
- 24 balcony 12.3 m²
House cross-section
Vertical section with height marks and roof device

Cost
Quotations and configurations are preliminary. They do not reserve a date or conclude a contract. Delivery and installation are agreed for the address.
Request a quotationEnquire about this design
Send an enquiry about “Good Sign - Version III”. We will discuss scope and terms for your location.
- Your enquiry reaches Nord Haus
- Free calculation, no obligation
- Delivery is quoted for the order address
- Warranty terms are specified in the offer