For the Discerning
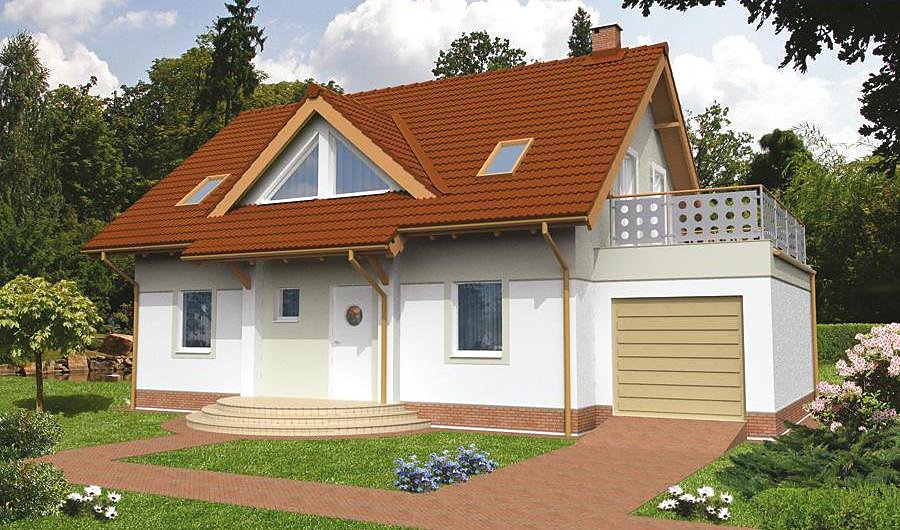
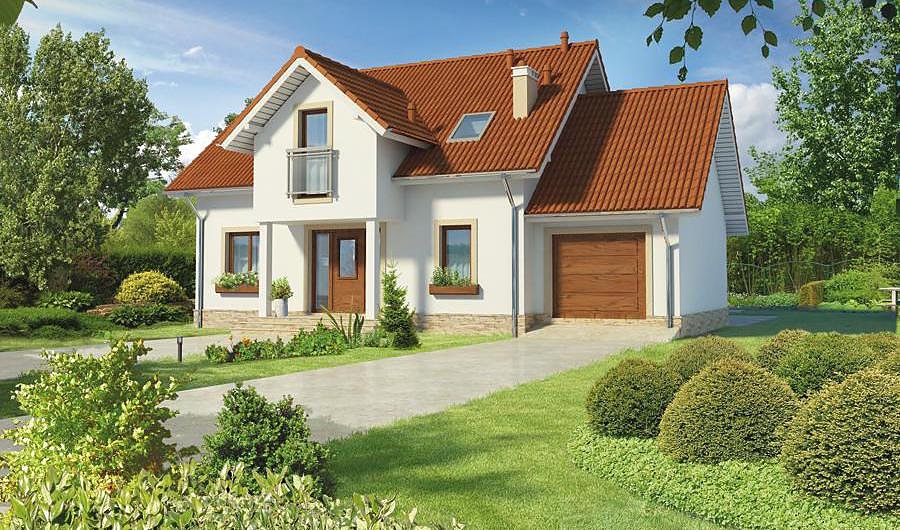
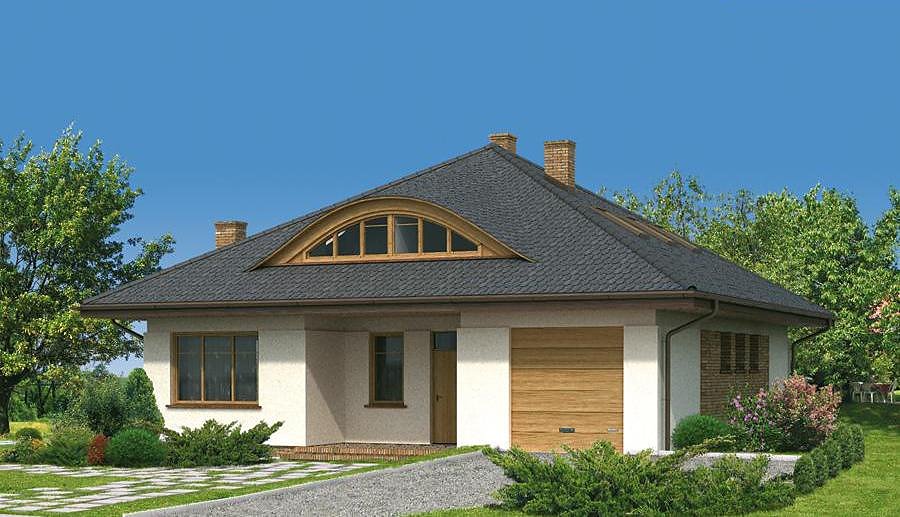
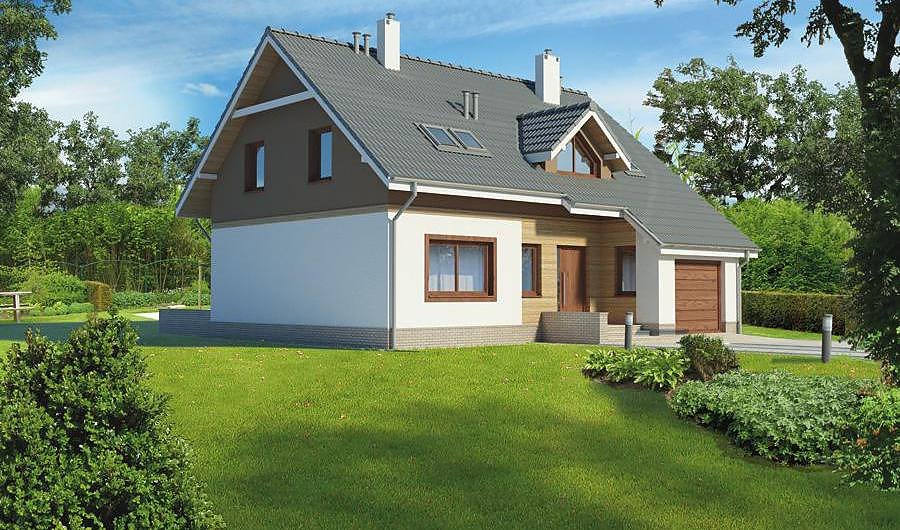
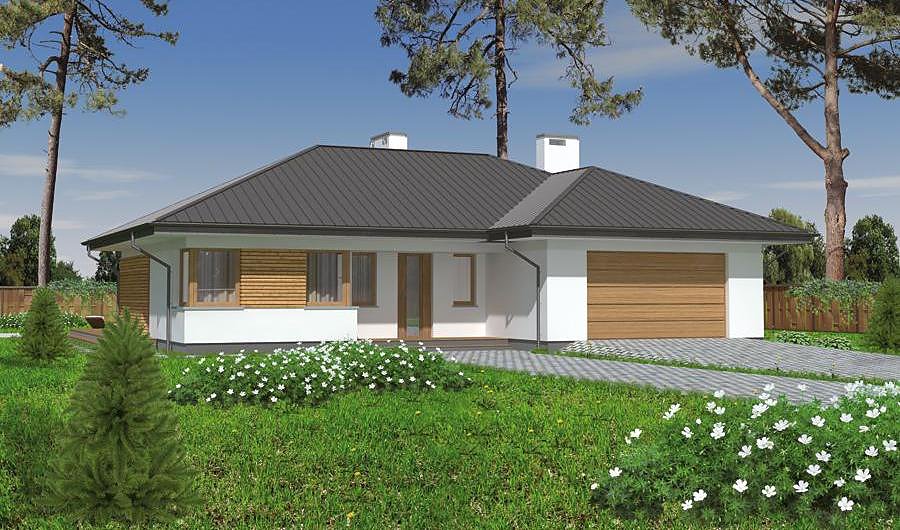
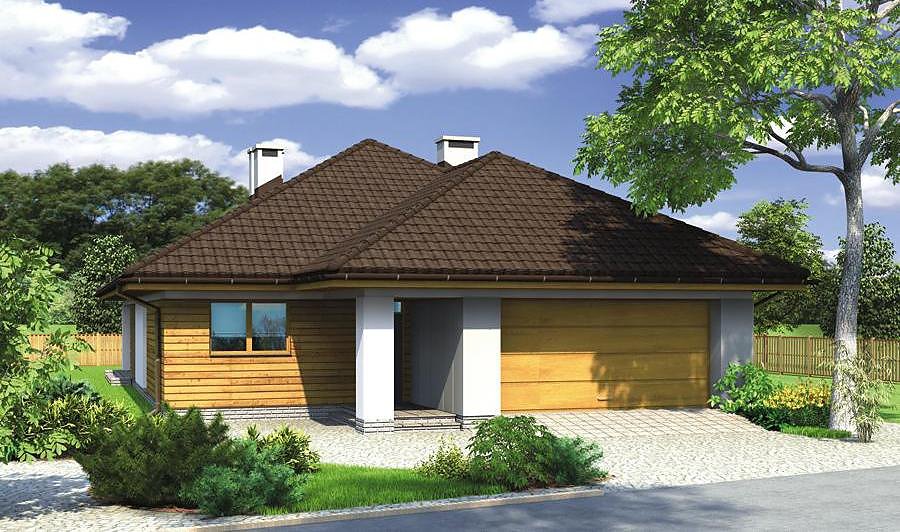
A spacious 247.8 m² two-story home with fully usable attic, designed for families who demand excellence. SIP panel construction delivers exceptional energy performance and rapid assembly timelines.

About this project
This residence was conceived for homeowners who refuse to compromise on comfort and sophistication. The ground floor features two bedrooms, a walk-in wardrobe, a well-appointed bathroom, boiler room, and a generously proportioned entry hall with additional circulation space. Built with SIP panels, the structure achieves superior thermal performance while enabling construction during any season.
The attic level accommodates three additional bedrooms, a second bathroom, circulation areas, and utility space totaling 63 m² of living area. The multi-pitched roof set at 36° with a ridge height of 6.8 meters ensures comfortable ceiling heights and optimized cubic volume throughout the upper floor. A two-car garage is seamlessly integrated into the overall floor plan without compromising interior square footage.
With 172.3 m² of total living area distributed across six rooms and three bathrooms, this layout suits families of four or more seeking room to grow. The home can be delivered and assembled anywhere across Europe thanks to its innovative modular construction system.
Technical Specifications
- Total area
- 247.8 m²
- Living Area
- 172.3 m²
- Building area
- 204.9 m²
- Cubic Volume
- 935.4 m³
- Number of Floors
- 1 + attic
- Total rooms
- 6
- Bathrooms
- 3
- Garage
- 2 places
- House Type
- detached
- Ground-floor ceiling height
- 2.7 m
- Attic height
- 1.20-2.67 m
- Roof Type
- multi-gable
- Roof Pitch Angle
- 36 °
- Height at the ridge
- 6.8 m
- Wall Material
- SIP panels
- Minimum Plot Size
- 22.7 × 26.1 m
Floor-by-floor layout
1st floor
109.3 m²- 1 vestibule/entrance 3.8 m²
- 2 hall 13.3 m²
- 3 corridor 6.3 m²
- 4 boiler room 5.5 m²
- 5 bedroom 14.4 m²
- 6 dressing room 2.8 m²
- 7 bathroom 3.6 m²
- 8 bedroom 10 m²
- 9 living room 24.8 m²
- 10 dining room 15 m²
- 11 kitchen 9.3 m²
- 12 storage room 1.6 m²
- 13 bathroom 1.5 m²
- 14 dressing room 2.2 m²
- 15 storage room 0.7 m²
- 16 garage 32.4 m²
- 17 terrace 13 m²
Attic
63 m²- 18 staircase 5.7 m²
- 19 hall 10.8 m²
- 20 bedroom 10.9 m²
- 21 bedroom 10.7 m²
- 22 bathroom 4.7 m²
- 23 utility room 2.5 m²
- 24 bedroom 14.1 m²
- 25 dressing room 3.6 m²
House cross-section
Vertical section with height marks and roof device


Cost
Quotations and configurations are preliminary. They do not reserve a date or conclude a contract. Delivery and installation are agreed for the address.
Request a quotationEnquire about this design
Send an enquiry about “For the Discerning”. We will discuss scope and terms for your location.
- Your enquiry reaches Nord Haus
- Free calculation, no obligation
- Delivery is quoted for the order address
- Warranty terms are specified in the offer