For Those Who Seek
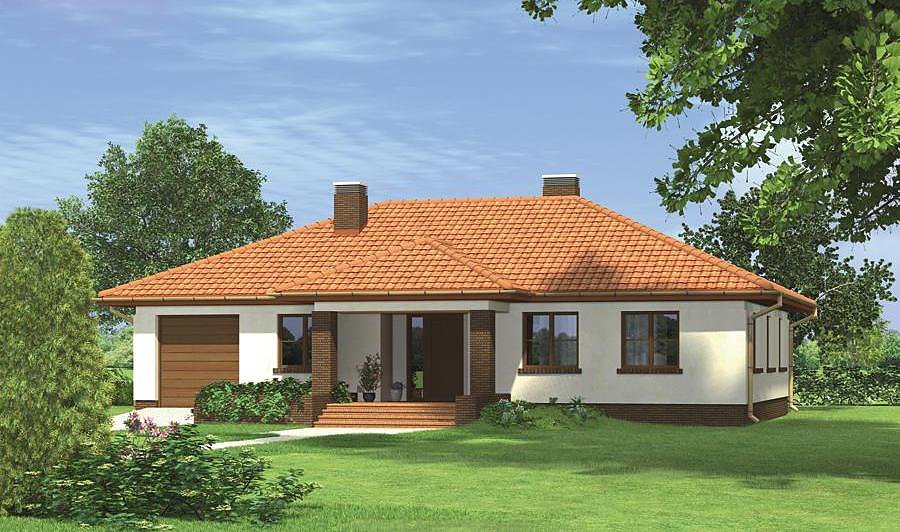
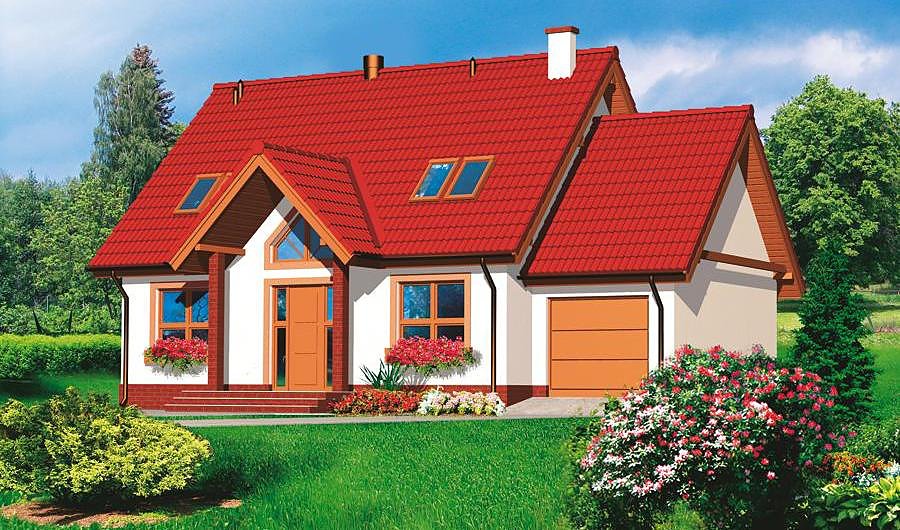
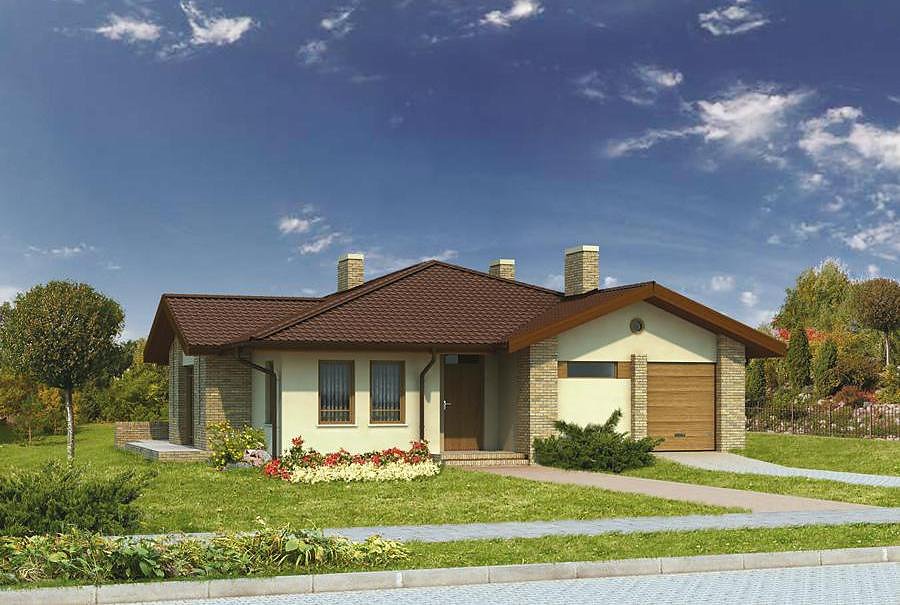
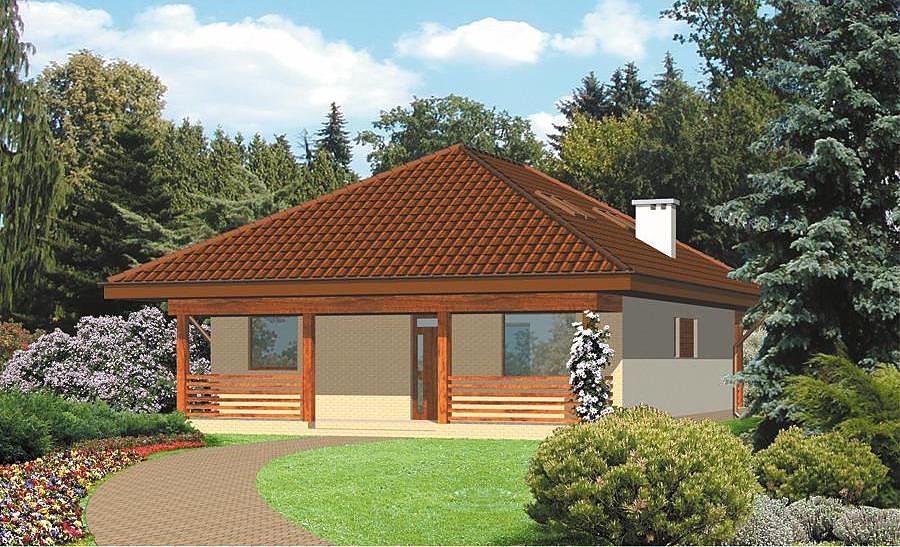
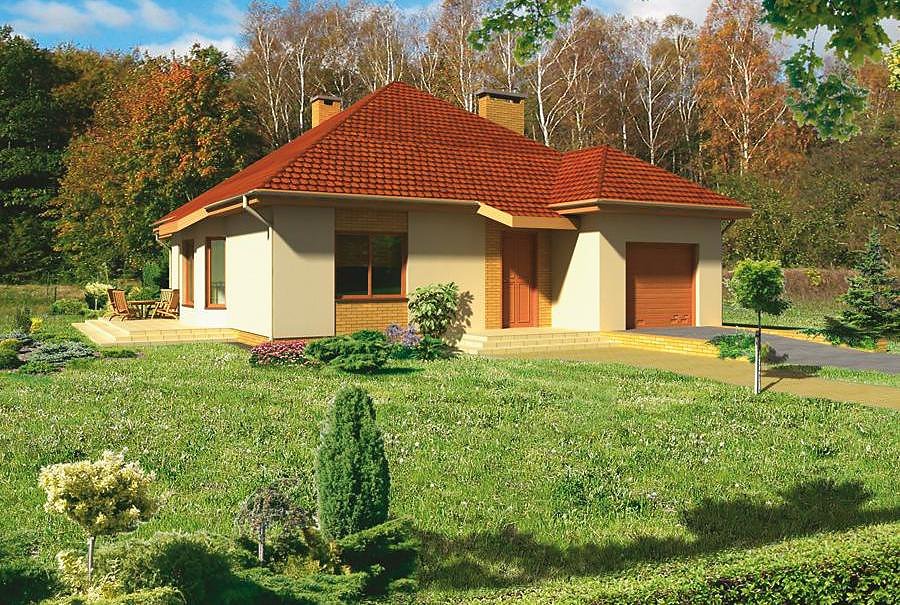
A practical single-story home with usable attic spanning 196.8 m² built from SIP panels, featuring four bedrooms and three bathrooms. Perfect for families seeking efficient, modern living without compromise.

About this project
This Nord Haus project delivers smart design for discerning homeowners across Europe. Superior thermal insulation in SIP walls means dramatically lower heating and cooling expenses throughout the year.
The ground floor flows naturally from an inviting living room and kitchen through to a dedicated home office and two bedrooms served by the first ensuite bathroom. A separate pantry and vestibule add practical storage for daily life. Upstairs, the attic floor reveals two additional bedrooms and a second bathroom, making this layout ideal for multi-generational families or rental income potential.
A modest plot of 27 m × 17.4 m accommodates this design comfortably. The 32° pitched roof sheds water reliably while maximizing attic volume. SIP panels represent an eco-conscious, durable building choice for construction across Europe—delivering energy performance and assembly speed that traditional materials simply cannot match.
Technical Specifications
- Total area
- 196.8 m²
- Living Area
- 148.7 m²
- Building area
- 148.3 m²
- Cubic Volume
- 846.4 m³
- Number of Floors
- 1 + attic
- Total rooms
- 6
- Bathrooms
- 3
- Garage
- 1 places
- House Type
- detached
- Ground-floor ceiling height
- 2.87 m
- Attic height
- 1.63-2.80 m
- Roof Type
- Gable
- Roof Pitch Angle
- 32 °
- Height at the ridge
- 7.6 m
- Wall Material
- SIP panels
- Minimum Plot Size
- 27 × 17.4 m
Floor-by-floor layout
1st floor
73 m²
- 1 vestibule/entrance 5.9 m²
- 2 hall 6.9 m²
- 3 bathroom 2.8 m²
- 4 storage room 1.9 m²
- 5 study 10.1 m²
- 6 living room 32.2 m²
- 7 kitchen 10.1 m²
- 8 storage room 3.1 m²
- 9 boiler room 8.1 m²
- 10 garage 19 m²
- 11 terrace 7.6 m²
Attic
75.3 m²
- 12 staircase 5 m²
- 13 corridor 9.2 m²
- 14 bedroom 12.7 m²
- 15 bedroom 12.2 m²
- 16 bathroom 5.8 m²
- 17 bedroom 13 m²
- 18 bedroom 13.3 m²
- 19 bathroom 4.5 m²
- 20 terrace 3.2 m²
- 21 terrace 5.5 m²
- 12 staircase 5 m²
- 13 corridor 8.1 m²
- 14 bedroom 16.8 m²
- 15 dressing room 2.8 m²
- 16 bathroom 3.7 m²
- 17 bathroom 4.6 m²
- 18 bedroom 15.5 m²
- 19 bedroom 15.8 m²
- 20 bathroom 3 m²
- 21 terrace 3.2 m²
- 22 terrace 5.5 m²
House cross-section
Vertical section with height marks and roof device


Cost
Quotations and configurations are preliminary. They do not reserve a date or conclude a contract. Delivery and installation are agreed for the address.
Request a quotationEnquire about this design
Send an enquiry about “For Those Who Seek”. We will discuss scope and terms for your location.
- Your enquiry reaches Nord Haus
- Free calculation, no obligation
- Delivery is quoted for the order address
- Warranty terms are specified in the offer