Wild Wine
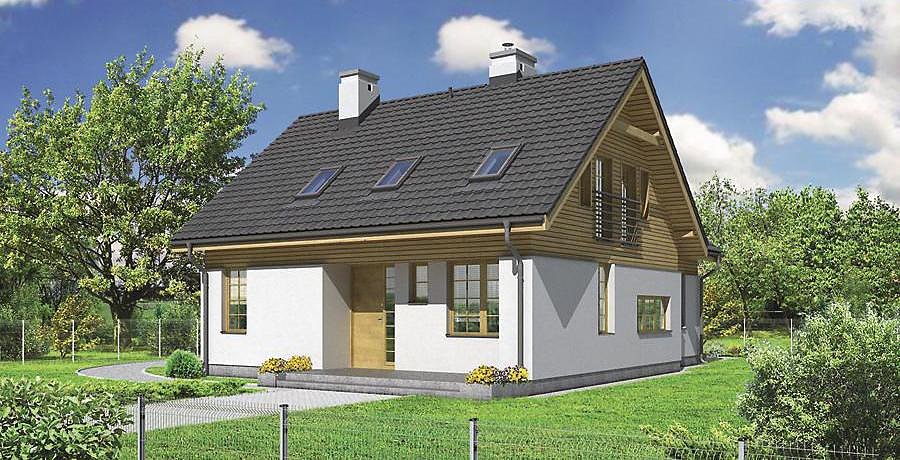
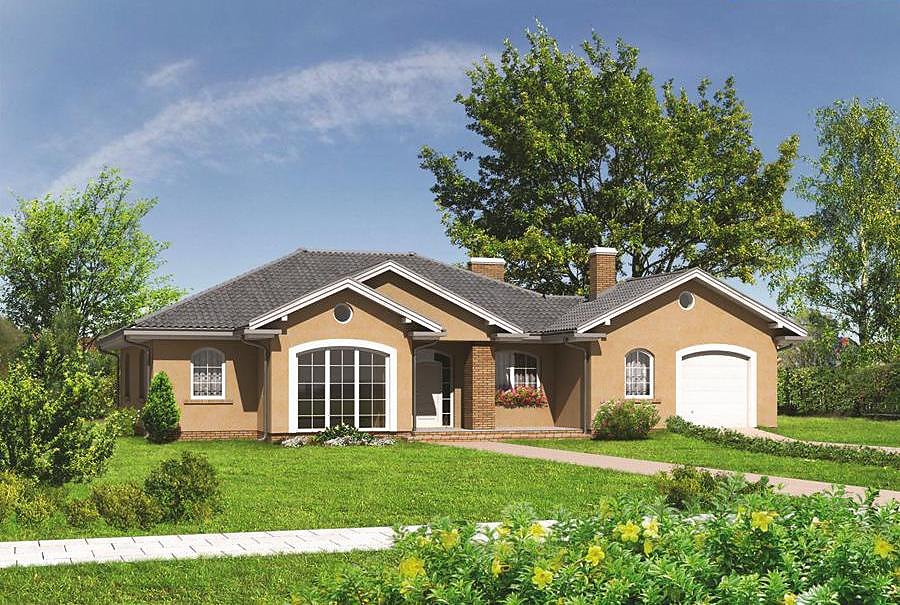
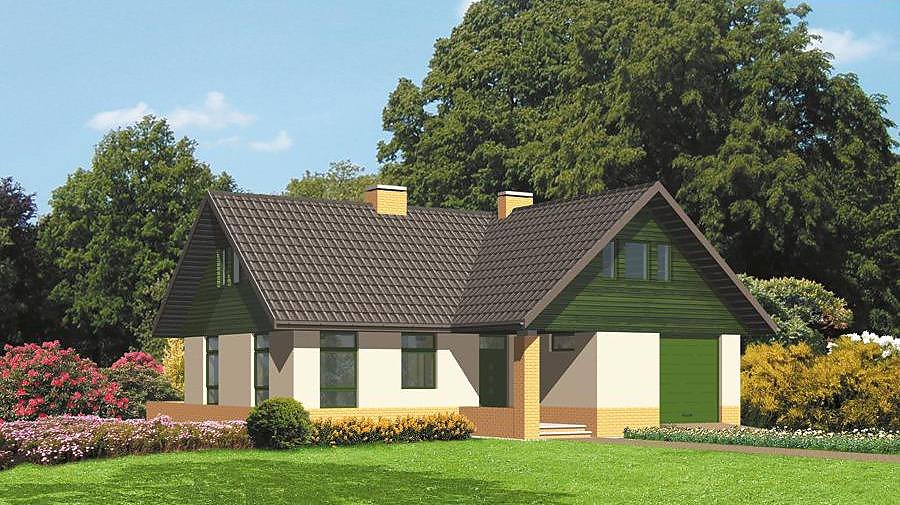
A contemporary single-storey home with attic spanning 220.9 m², built from SIP panels, designed for families of six or more with two bathrooms and integrated garage.

About this project
Wild Wine represents an intelligent family home combining spaciousness with efficient design. The ground floor features an open-plan living-dining area, well-appointed kitchen, one bedroom, and a full bathroom, supplemented by a dedicated wardrobe room and storage closet for everyday convenience. The entrance vestibule acts as a thermal buffer, enhancing the superior insulation performance of the SIP panel construction system. Total ground floor living area reaches 71.6 m².
The attic level accommodates four generous bedrooms and a second ensuite bathroom, providing flexibility for growing families or frequent guests. The 40° pitched roof with 8.1 m peak height maximizes usable attic space (63.4 m²), while the centrally positioned staircase ensures efficient vertical circulation. This multi-bedroom layout transforms the home into a true three-generation residence.
SIP panel construction enables uninterrupted building progress regardless of season, with the structural envelope completed within a fortnight—significantly faster than traditional masonry methods. The compact footprint of 21.1 × 20.2 m suits European building plots, whilst the single-bay garage integrates seamlessly into the overall design. Nord Haus delivers this project across all European territories with comprehensive technical guidance.
Technical Specifications
- Total area
- 220.9 m²
- Living Area
- 135 m²
- Building area
- 142 m²
- Cubic Volume
- 858.5 m³
- Number of Floors
- 1 + attic
- Total rooms
- 6
- Bathrooms
- 2
- Garage
- 1 places
- House Type
- detached
- Ground-floor ceiling height
- 2.7 m
- Attic height
- 0.83 - 2.70 m
- Roof Type
- Gable
- Roof Pitch Angle
- 40 °
- Height at the ridge
- 8.1 m
- Wall Material
- SIP panels
- Minimum Plot Size
- 21.1 × 20.2 m
Floor-by-floor layout
1st floor
71.6 m²
- 1 vestibule/entrance 5 m²
- 2 hall 3.2 m²
- 3 kitchen 12 m²
- 4 living room + dining room 31.6 m²
- 5 bedroom 14.1 m²
- 6 bathroom 2.1 m²
- 7 dressing room 2 m²
- 8 storage room 1.6 m²
- 9 boiler room 7 m²
- 10 garage 22.5 m²
- 11 terrace 12.6 m²
Attic
63.4 m²
- 12 staircase 5.4 m²
- 13 corridor 7.5 m²
- 14 bedroom 10.9 m²
- 15 bedroom 10.7 m²
- 16 bathroom 5 m²
- 17 bedroom 12.7 m²
- 18 bedroom 11.2 m²
- 19 attic 14 m²
- 20 balcony 7.1 m²
House cross-section
Vertical section with height marks and roof device

Cost
Quotations and configurations are preliminary. They do not reserve a date or conclude a contract. Delivery and installation are agreed for the address.
Request a quotationEnquire about this design
Send an enquiry about “Wild Wine”. We will discuss scope and terms for your location.
- Your enquiry reaches Nord Haus
- Free calculation, no obligation
- Delivery is quoted for the order address
- Warranty terms are specified in the offer