Daring
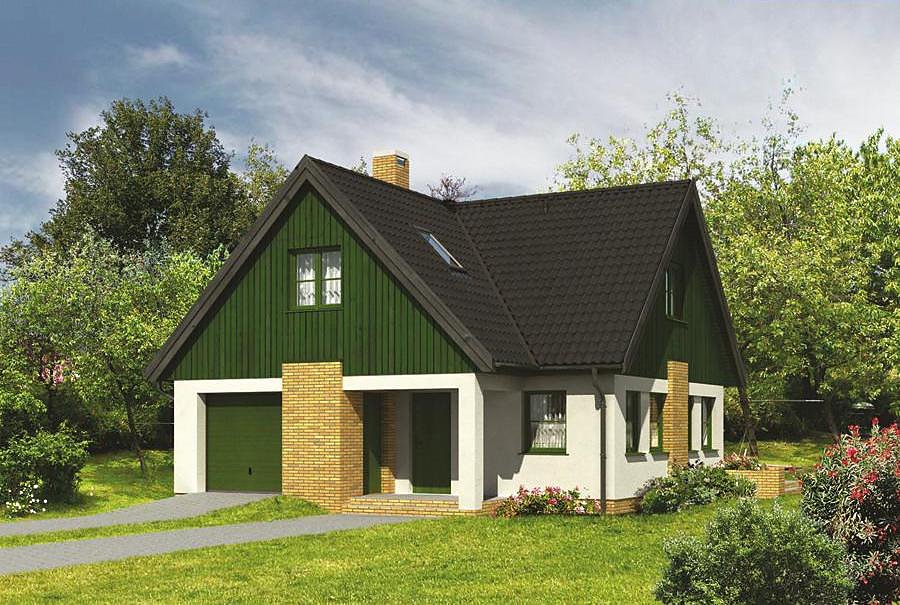
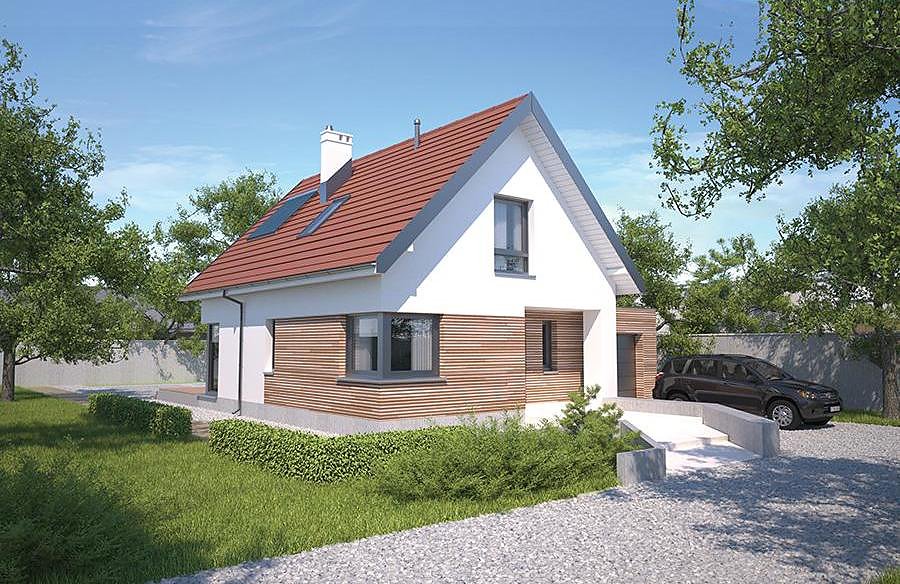
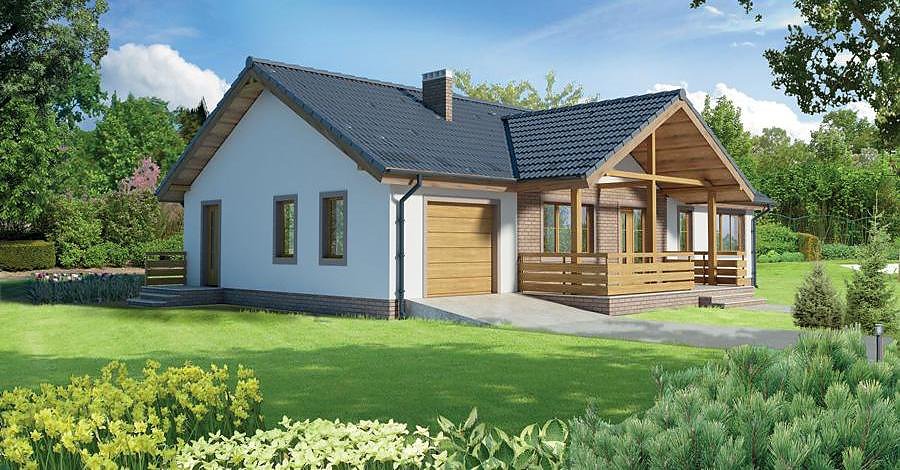
Contemporary single-storey home with attic totalling 188 m² built with SIP panels. Five rooms, two bathrooms, and expansive living areas perfect for growing families.

About this project
The Daring project represents a bold approach to modern residential construction. SIP panel technology delivers superior thermal performance while enabling rapid assembly — the entire weathertight shell completes in just fourteen days, regardless of climate. The 40° double-pitched roof reaching 8.3 m creates generous loft accommodation beneath striking architectural lines.
The ground floor (78.4 m² of living space) flows naturally from entry vestibule through central hall to a well-appointed kitchen-dining zone and separate bedroom, with utility and bathroom spaces discreetly positioned. The second full bathroom serves daily household rhythm efficiently. Entry design and layout maximize passive heating benefits inherent to SIP construction.
The attic level (69.8 m²) comprises three bedrooms, walk-in wardrobe, and a scenic balcony retreat. SIP's exceptional insulation maintains stable, comfortable conditions throughout the upper spaces even in demanding climates. The modest plot requirement of 20.9 × 19.5 m makes this design accessible to site-constrained locations across Europe.
Technical Specifications
- Total area
- 188.1 m²
- Living Area
- 148.2 m²
- Building area
- 115 m²
- Cubic Volume
- 690 m³
- Number of Floors
- 1 + attic
- Total rooms
- 5
- Bathrooms
- 2
- House Type
- semi-detached or detached version
- Ground-floor ceiling height
- 2.7 m
- Attic height
- 0.85-2.65 m
- Roof Type
- Gable
- Roof Pitch Angle
- 40 °
- Height at the ridge
- 8.3 m
- Wall Material
- SIP panels
- Minimum Plot Size
- 20.9 × 19.5 m
Floor-by-floor layout
1st floor
78.4 m²- 1 vestibule/entrance 4.8 m²
- 2 hall 10.5 m²
- 3 kitchen 9.8 m²
- 4 dining room 5.5 m²
- 5 living room 29.2 m²
- 6 bedroom 14.5 m²
- 7 boiler room 8.3 m²
- 8 bathroom 4.1 m²
- 9 terrace 15.8 m²
Attic
69.8 m²- 10 staircase 6.7 m²
- 11 hall 7 m²
- 12 dressing room 2.6 m²
- 13 bedroom 11.1 m²
- 14 bedroom 18.1 m²
- 15 bedroom 14.8 m²
- 16 bathroom 9.5 m²
- 17 balcony 4 m²
House cross-section
Vertical section with height marks and roof device


Cost
Quotations and configurations are preliminary. They do not reserve a date or conclude a contract. Delivery and installation are agreed for the address.
Request a quotationEnquire about this design
Send an enquiry about “Daring”. We will discuss scope and terms for your location.
- Your enquiry reaches Nord Haus
- Free calculation, no obligation
- Delivery is quoted for the order address
- Warranty terms are specified in the offer