Delicate
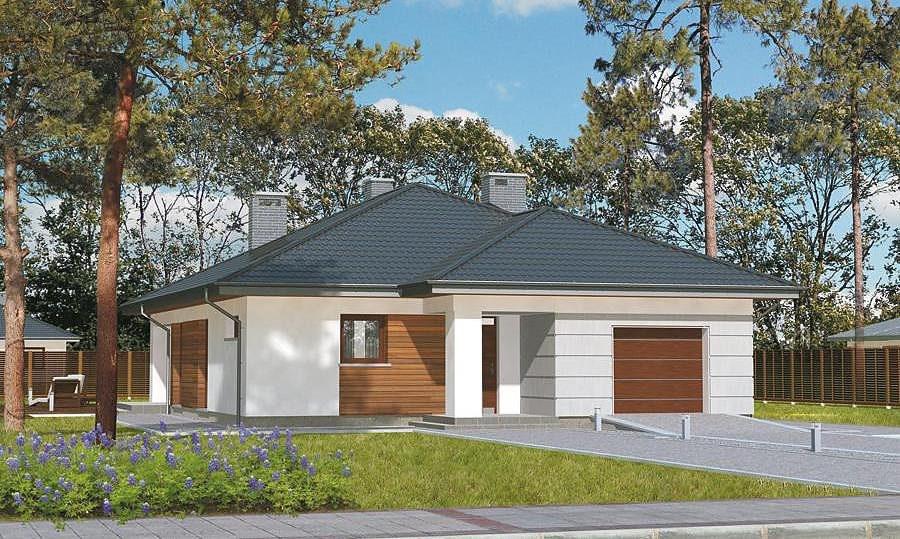
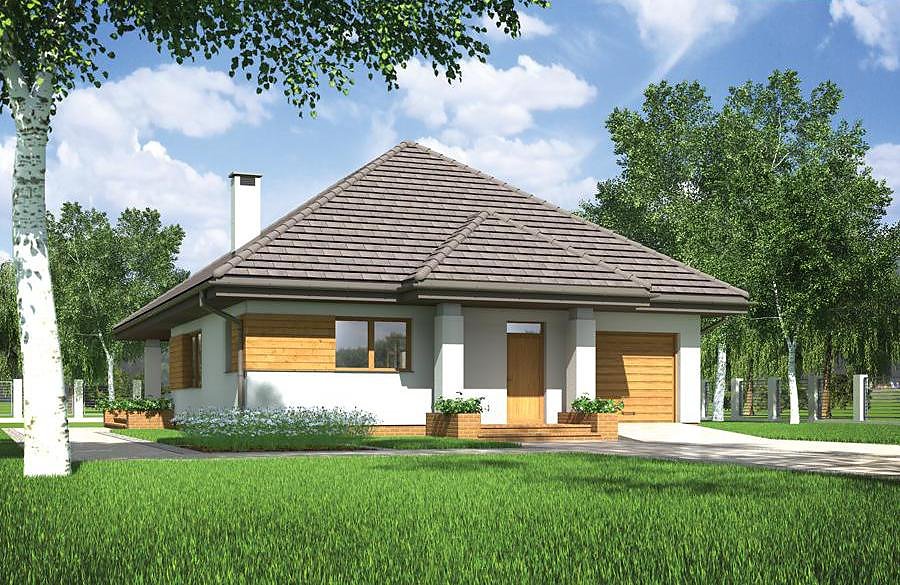
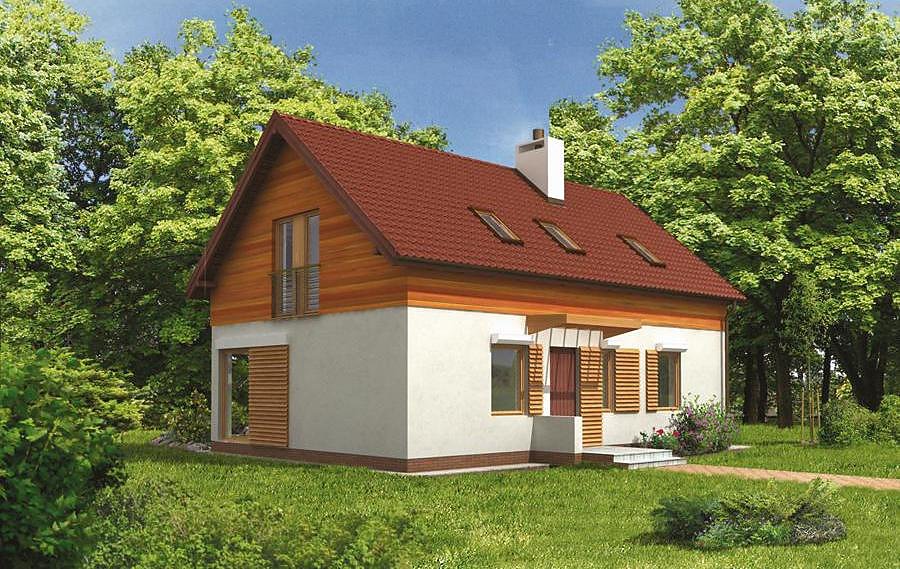
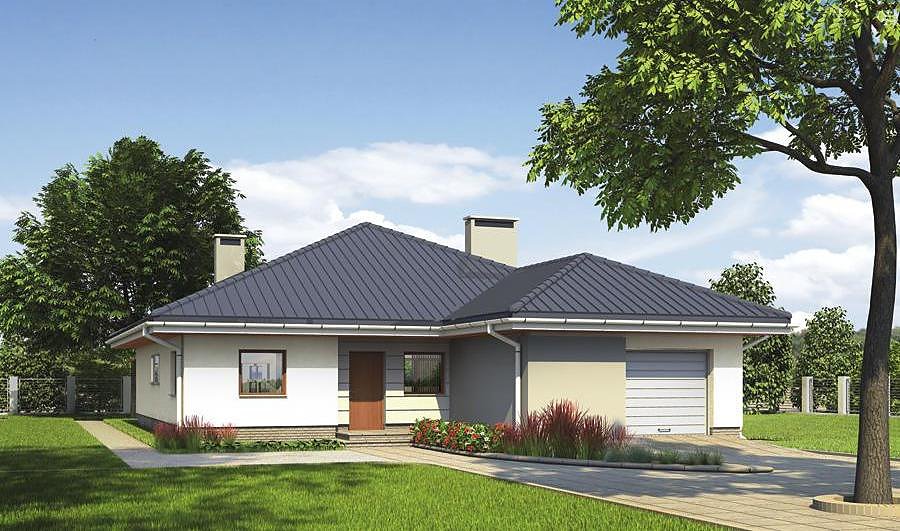
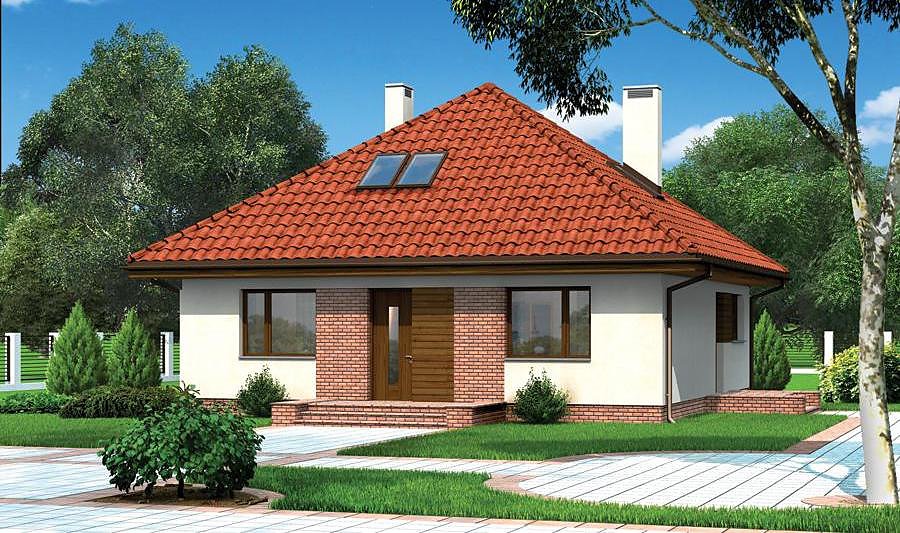
Single-story home with attic spanning 181.3 m² built from SIP panels, delivering energy-efficient comfort and rapid construction for discerning families. Six rooms, two bathrooms, and integrated one-car garage combine practicality with modern thermal performance.

About this project
The Delicate project exemplifies thoughtful residential design for contemporary living. The multi-layer panel system provides year-round buildability and requires no wet trades, accelerating your move-in timeline significantly.
The ground floor strategically accommodates all daily essentials: an open-plan kitchen-to-lounge transition, dedicated bedroom, two full bathrooms, storage cupboard, and utility space. The mansard upper floor unfolds into four additional bedrooms, perfect for growing families or frequent guests. The 35° pitched roof profile manages water runoff efficiently while maximizing usable attic volume and visual appeal.
This home requires a minimum plot of 19.6 × 19.6 m and adapts seamlessly to year-round construction schedules. SIP panels are entirely eco-conscious, eliminate moisture-dependent building phases, and allow you to occupy your new home faster than traditional methods. The single-car garage integrates smoothly into the overall structure, providing secure vehicle storage and utility access.
Technical Specifications
- Total area
- 181.3 m²
- Living Area
- 137.5 m²
- Building area
- 134.1 m²
- Cubic Volume
- 540.1 m³
- Number of Floors
- 1 + attic
- Total rooms
- 6
- Bathrooms
- 2
- Garage
- 1 places
- House Type
- semi-detached or detached version
- Ground-floor ceiling height
- 2.66 m
- Attic height
- 1.30-4.10 m
- Roof Type
- Gable
- Roof Pitch Angle
- 35 °
- Height at the ridge
- 7.8 m
- Wall Material
- SIP panels
- Minimum Plot Size
- 19.6 × 19.6 m
Floor-by-floor layout
1st floor
68.6 m²- 1 vestibule/entrance 3.9 m²
- 2 hall 8.3 m²
- 3 storage room 0.7 m²
- 4 kitchen 11 m²
- 5 living room 27.9 m²
- 6 utility room 2.1 m²
- 7 bedroom 12.2 m²
- 8 bathroom 2.5 m²
- 9 boiler room 3.7 m²
- 10 garage 20 m²
- 11 terrace 10.6 m²
Attic
68.9 m²- 12 staircase 4.4 m²
- 13 hall 7.1 m²
- 14 bedroom 10 m²
- 15 bedroom 13.8 m²
- 16 bathroom 8.9 m²
- 17 bedroom 12.1 m²
- 18 bedroom 12.6 m²
House cross-section
Vertical section with height marks and roof device


Cost
Quotations and configurations are preliminary. They do not reserve a date or conclude a contract. Delivery and installation are agreed for the address.
Request a quotationEnquire about this design
Send an enquiry about “Delicate”. We will discuss scope and terms for your location.
- Your enquiry reaches Nord Haus
- Free calculation, no obligation
- Delivery is quoted for the order address
- Warranty terms are specified in the offer