Chudny
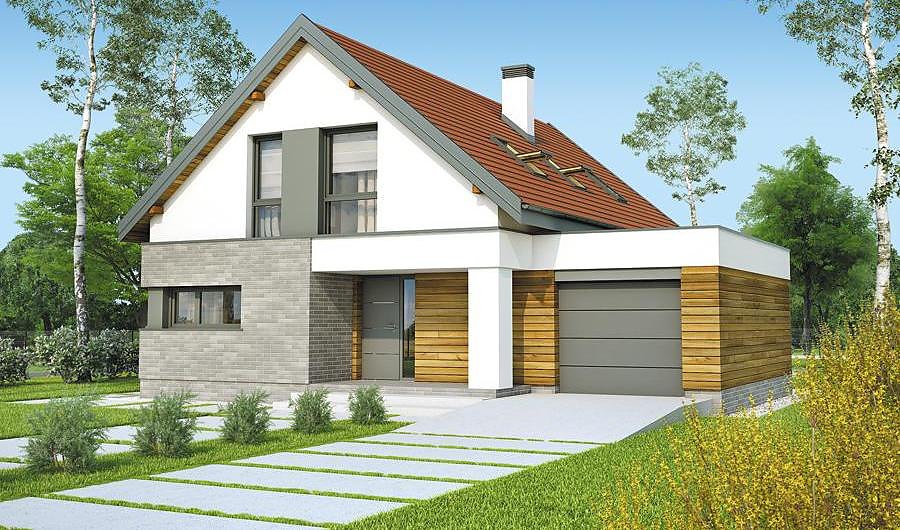
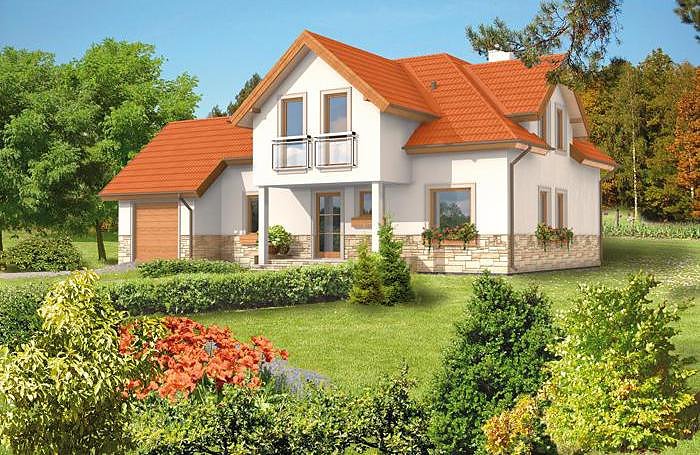
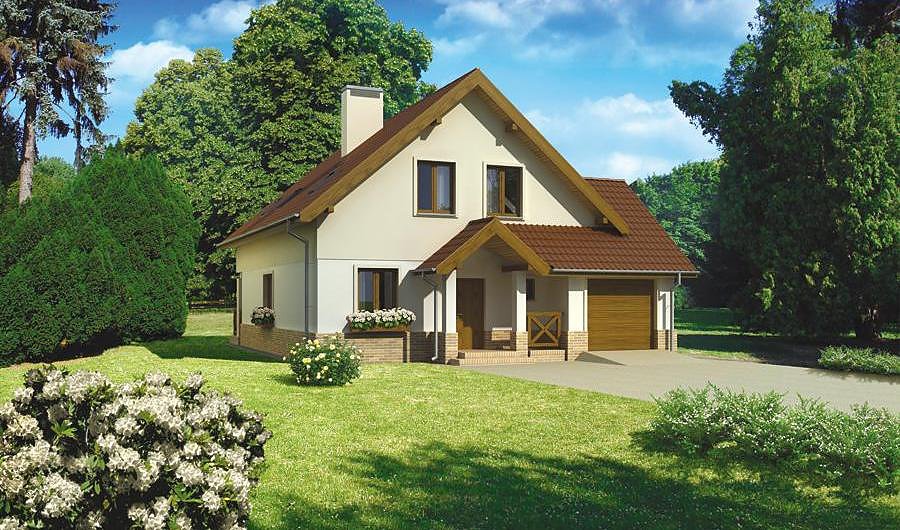
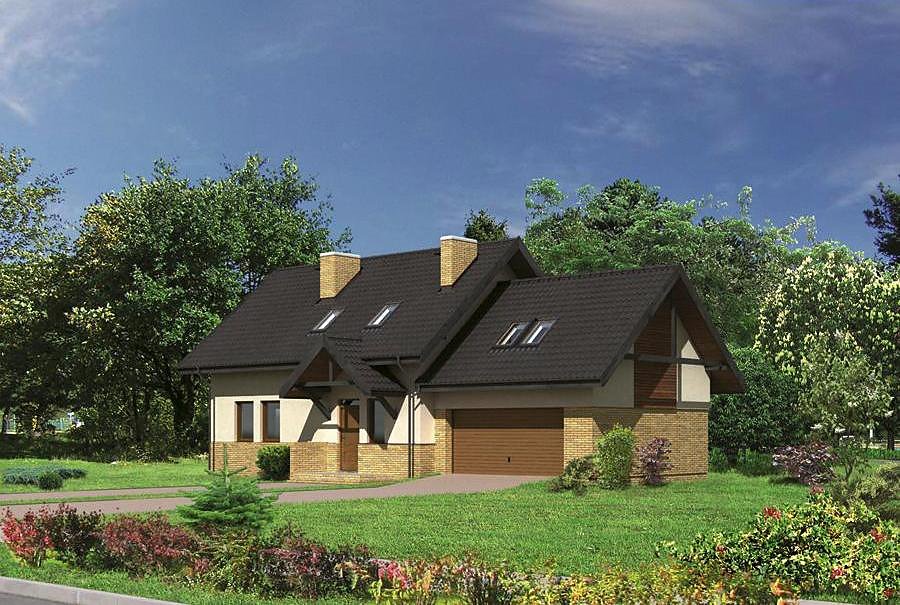
A single-story family home with finished attic spanning 255.8 m², built from energy-efficient SIP panels. Features three bedrooms, two bathrooms, and flexible interior layout suitable for growing families.

About this project
Chudny represents modern residential architecture combining practical design with sustainable building technology. Year-round construction capability means you can start building regardless of season, as SIP panels provide superior weather protection and moisture resistance.
The ground floor accommodates three spacious bedrooms, making it an excellent choice for larger households or families expecting frequent guests. The kitchen seamlessly merges with dining and living areas, creating an open-plan social hub ideal for contemporary living. Dual bathrooms enhance daily convenience for multiple occupants, while a dedicated utility room streamlines household management and storage needs.
The attic zone (37.9 m²) provides adaptable space for a home office, gym, or additional bedroom, offering long-term flexibility as family needs evolve. The multi-pitched roof pitched at 30° delivers both architectural character and practical drainage efficiency.
Technical Specifications
- Total area
- 255.8 m²
- Living Area
- 183.1 m²
- Building area
- 232.7 m²
- Cubic Volume
- 1089.5 m³
- Number of Floors
- 1 + attic
- Total rooms
- 7
- Bathrooms
- 2
- Garage
- 1 places
- House Type
- detached
- Ground-floor ceiling height
- 2.65 m
- Attic height
- 1.10 - 2.69 m
- Roof Type
- multi-gable
- Roof Pitch Angle
- 30 °
- Height at the ridge
- 7.2 m
- Wall Material
- SIP panels
- Minimum Plot Size
- 21.3 × 28.5 m
Floor-by-floor layout
Attic
37.9 m²
- 15 staircase 4 m²
- 16 attic space 33.9 m²
1st floor
145.2 m²
- 1 vestibule/entrance 7.2 m²
- 2 kitchen + dining room 21.3 m²
- 3 utility room 7 m²
- 4 living room 35.4 m²
- 5 bathroom 3.2 m²
- 6 bedroom 12.5 m²
- 7 bedroom 13.7 m²
- 8 bedroom 10 m²
- 9 corridor 11.5 m²
- 10 bedroom 15 m²
- 11 bathroom 8.4 m²
- 12 boiler room 7.1 m²
- 13 garage 23.2 m²
- 14 terrace 20.4 m²
House cross-section
Vertical section with height marks and roof device

Cost
Quotations and configurations are preliminary. They do not reserve a date or conclude a contract. Delivery and installation are agreed for the address.
Request a quotationEnquire about this design
Send an enquiry about “Chudny”. We will discuss scope and terms for your location.
- Your enquiry reaches Nord Haus
- Free calculation, no obligation
- Delivery is quoted for the order address
- Warranty terms are specified in the offer