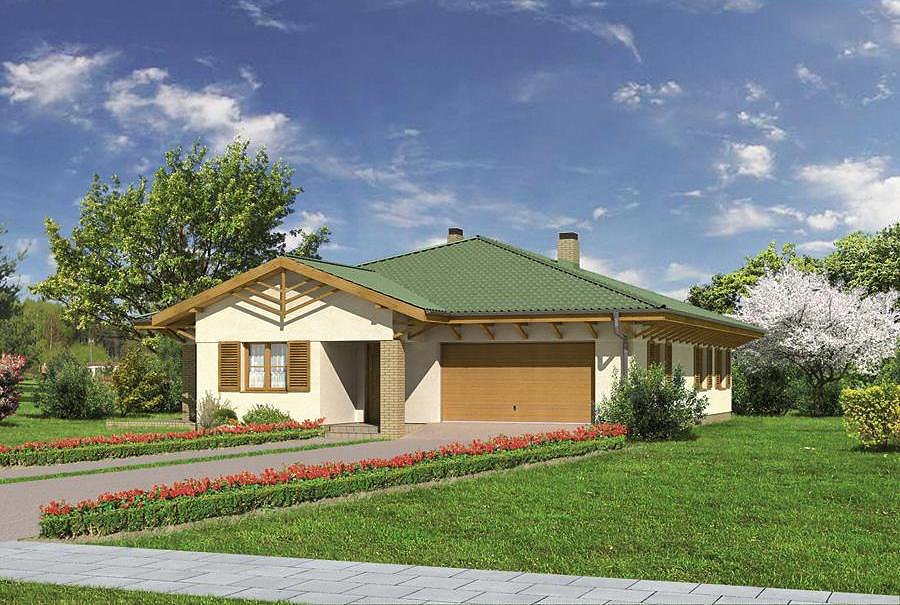
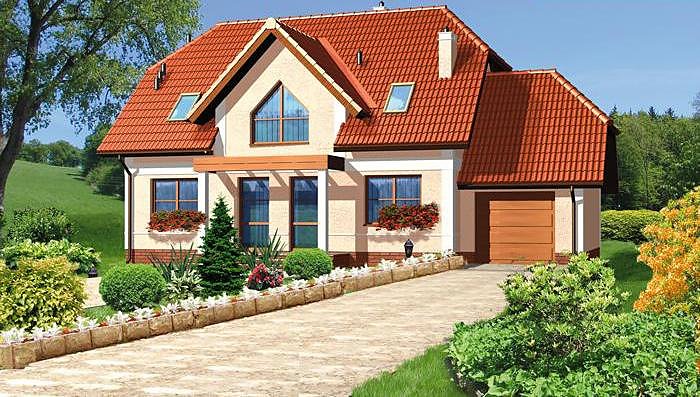
Charming - Variant I
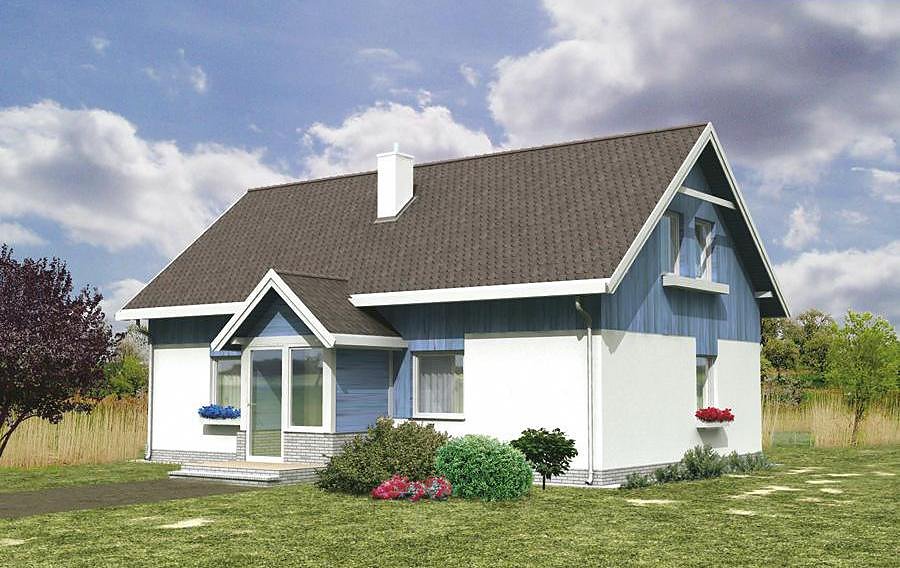
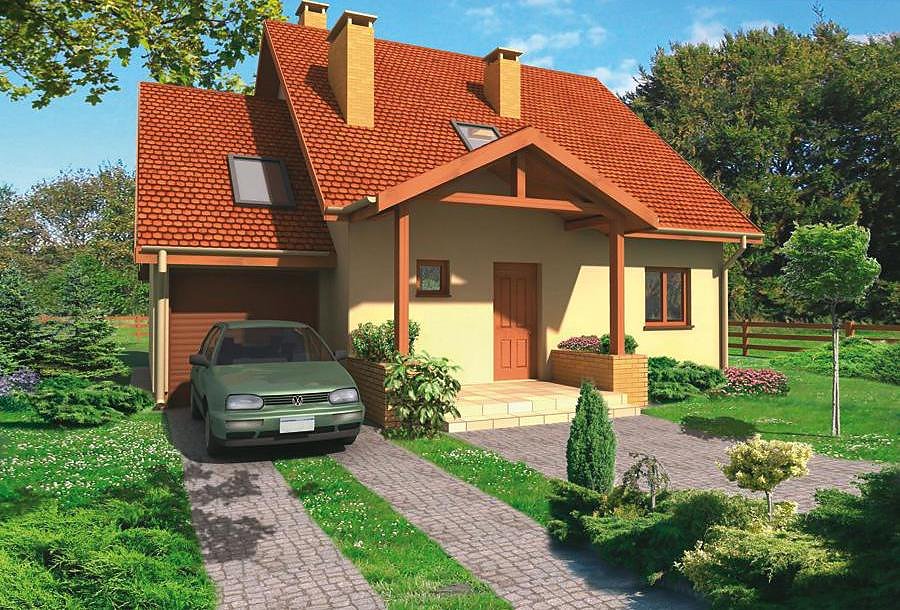
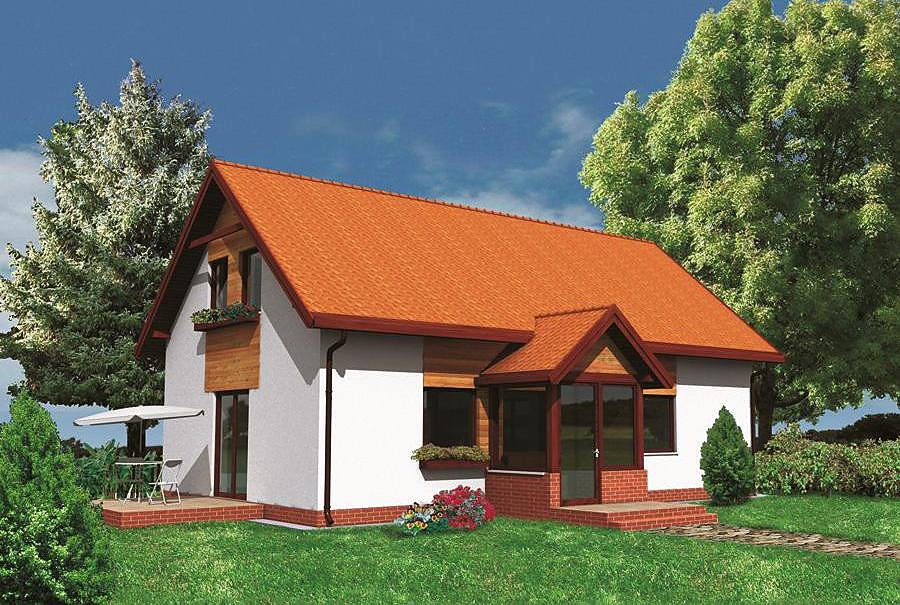
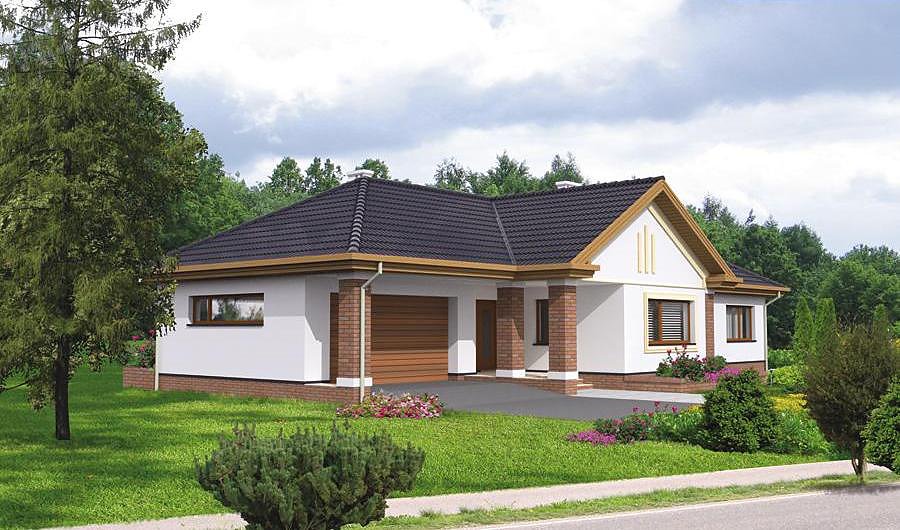
An enchanting 219.8 m² home built with SIP panels, featuring a living storey plus full attic, 6 rooms and 2 bathrooms.

About this project
The Charming design represents a masterclass in space optimization, delivering both comfort and efficiency across 219.8 m² of intelligently planned living area. Built from rigid SIP panels, this single-level home with full usable attic accommodates six rooms including a primary bedroom and ensuite on the ground floor, plus generous utility spaces.
The main floor layout prioritizes practical family living: an open-plan kitchen flows into the living area, a separate bedroom ensures privacy for the primary suite, while dedicated storage and mechanical room remain discretely positioned. SIP panel construction delivers superior thermal performance, dramatically reducing heating and cooling expenses while maintaining consistent interior comfort throughout all seasons. European-wide delivery means your project can proceed year-round, independent of weather conditions.
The attic level transforms into a generous sleep wing containing four additional bedrooms and a second full bathroom. The steeply pitched dual-slope roof (40° angle, 8.3 m peak height) maximizes headroom and usable attic volume.
Technical Specifications
- Total area
- 219.8 m²
- Living Area
- 146.7 m²
- Building area
- 158.7 m²
- Cubic Volume
- 913.5 m³
- Number of Floors
- 1 + attic
- Total rooms
- 6
- Bathrooms
- 2
- Garage
- 1 places
- House Type
- semi-detached or detached version
- Ground-floor ceiling height
- 2.72 m
- Attic height
- 0.94-4.36 m
- Roof Type
- Gable
- Roof Pitch Angle
- 40 °
- Height at the ridge
- 8.3 m
- Wall Material
- SIP panels
- Minimum Plot Size
- 20.8 × 24.5 m
Floor-by-floor layout
1st floor
77.8 m²
- 1 vestibule/entrance 7.6 m²
- 2 storage room 2.5 m²
- 3 kitchen 11.9 m²
- 4 living room 29 m²
- 5 corridor 7.4 m²
- 6 bathroom 5 m²
- 7 bedroom 14.4 m²
- 8 boiler room 10.5 m²
- 9 garage 18.9 m²
- 10 terrace 16.5 m²
Attic
68.9 m²
- 11 staircase 6.1 m²
- 12 corridor 4 m²
- 13 bathroom 5.4 m²
- 14 bedroom 14.7 m²
- 15 bedroom 16.1 m²
- 16 bedroom 11.9 m²
- 17 bedroom 10.7 m²
- 18 storage above garage 11.5 m²
House cross-section
Vertical section with height marks and roof device

Cost
Quotations and configurations are preliminary. They do not reserve a date or conclude a contract. Delivery and installation are agreed for the address.
Request a quotationEnquire about this design
Send an enquiry about “Charming - Variant I”. We will discuss scope and terms for your location.
- Your enquiry reaches Nord Haus
- Free calculation, no obligation
- Delivery is quoted for the order address
- Warranty terms are specified in the offer