Charming
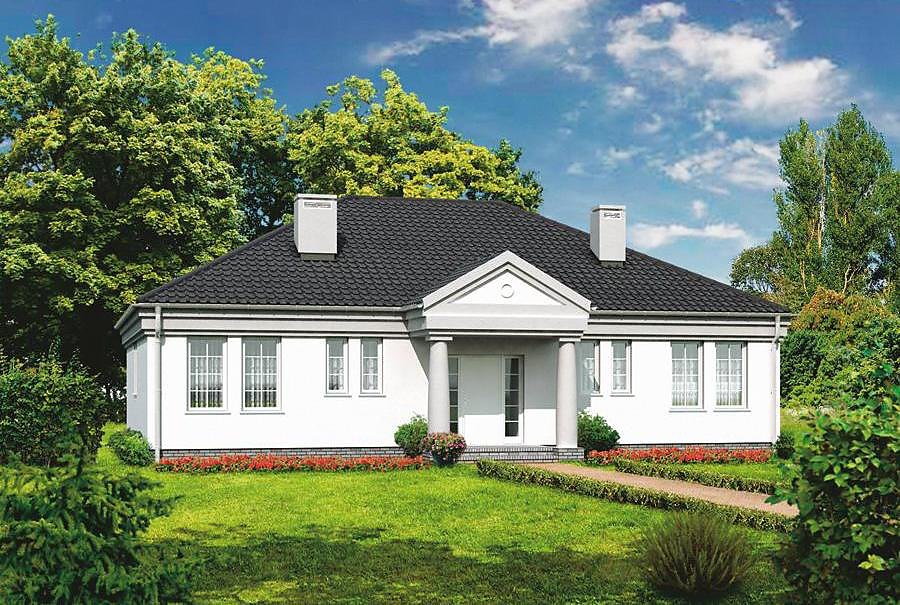
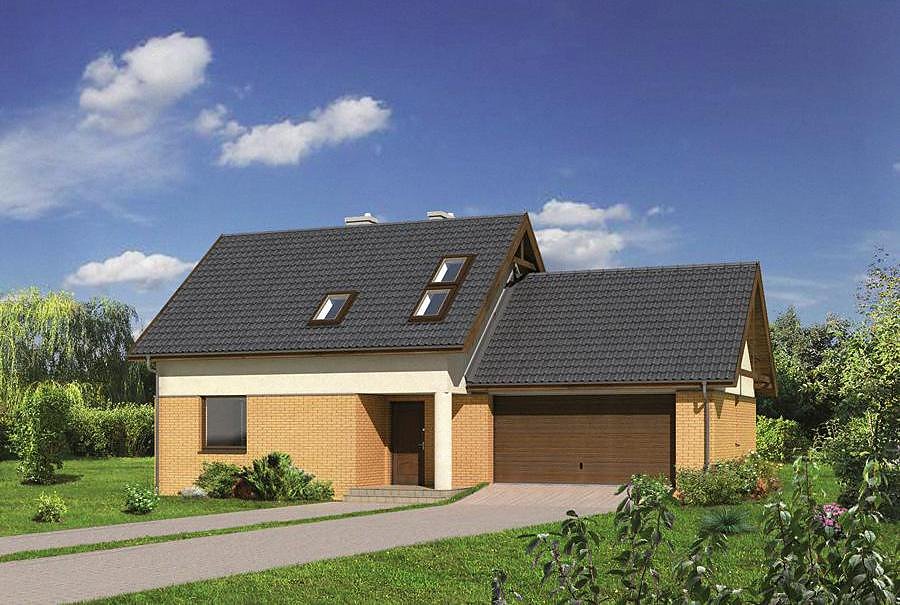
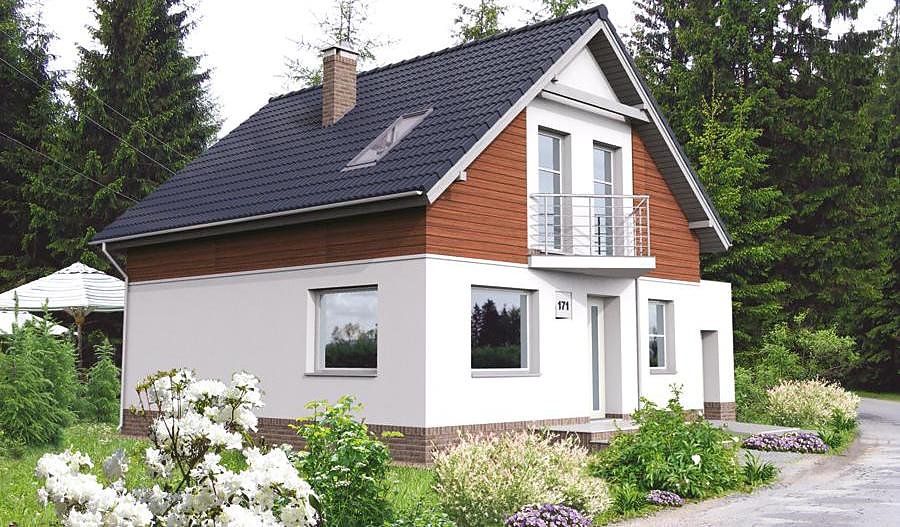
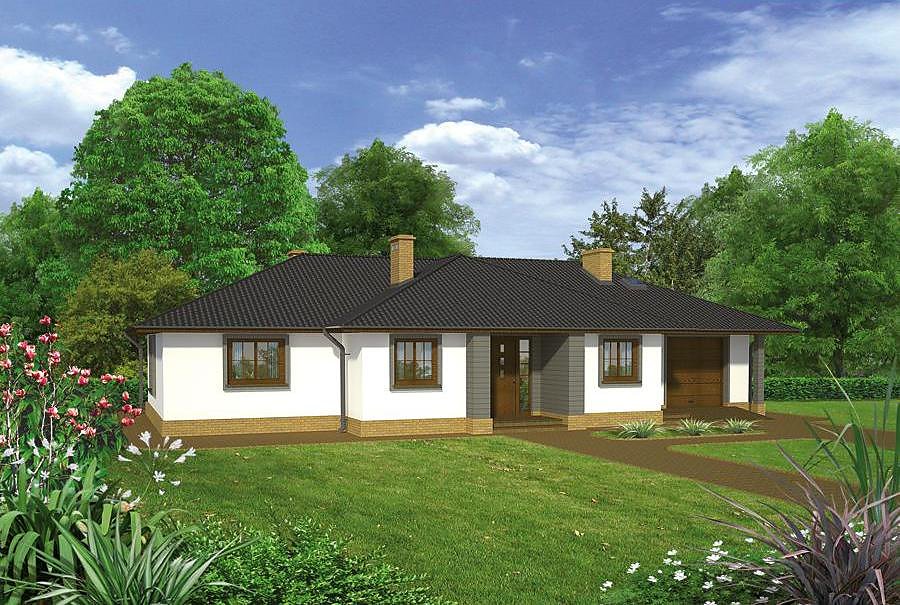
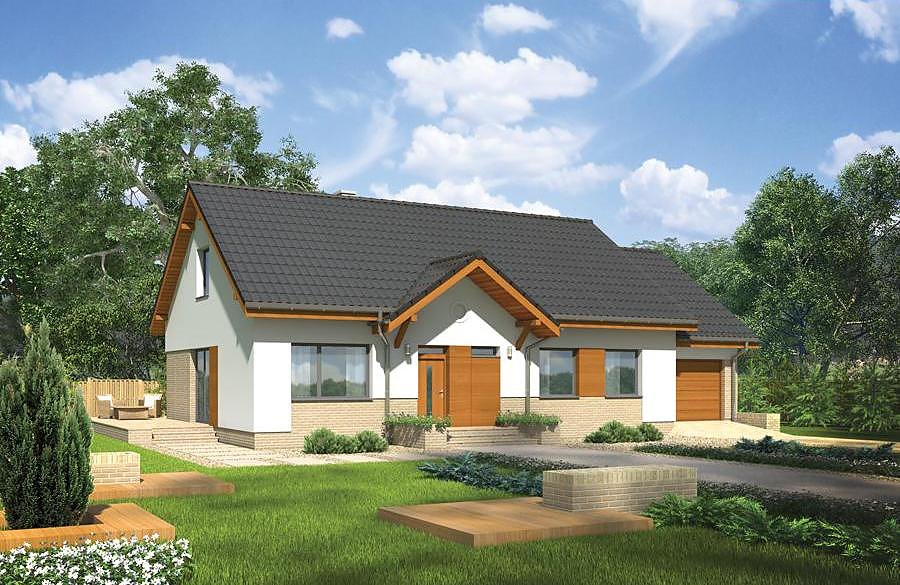
A sophisticated one-storey home with attic crafted from SIP panels, offering 182 m² of thoughtfully designed living space with six rooms and dual bathrooms. Perfect for growing families seeking energy-efficient Nordic-inspired design.

About this project
The Charming residence is a premium SIP panel construction that combines Scandinavian efficiency with practical family-oriented layouts across 182 m² (148.4 m² of living area). SIP panel technology delivers superior dimensional stability and eliminates on-site waste compared to conventional masonry approaches.
The ground floor features a bright living zone, fully appointed kitchen, master bedroom, two complete bathrooms, utility room, and generous entrance hall with storage solutions. The attic level unfolds into four independent bedrooms, enabling flexible accommodation for extended family visits or separate living zones. The steeply pitched roof at 40° with an 8.3-meter ridge height maximizes usable attic volume without compromising structural elegance.
The material's inherent sustainability, from rapid assembly to reduced site congestion, appeals to environmentally conscious developers across European markets. This design seamlessly adapts to diverse climate zones, maintaining consistent internal temperatures and performance standards regardless of external conditions.
Technical Specifications
- Total area
- 182 m²
- Living Area
- 148.4 m²
- Building area
- 134.9 m²
- Cubic Volume
- 739.7 m³
- Number of Floors
- 1 + attic
- Total rooms
- 6
- Bathrooms
- 2
- House Type
- semi-detached or detached version
- Ground-floor ceiling height
- 2.72 m
- Attic height
- 0.94-4.36 m
- Roof Type
- Gable
- Roof Pitch Angle
- 40 °
- Height at the ridge
- 8.3 m
- Wall Material
- SIP panels
- Minimum Plot Size
- 20.8 × 20.9 m
Floor-by-floor layout
1st floor
76.9 m²
- 1 vestibule/entrance 6.9 m²
- 2 storage room 2.5 m²
- 3 kitchen 11.9 m²
- 4 living room 29 m²
- 5 corridor 7.1 m²
- 6 bathroom 5 m²
- 7 bedroom 14.5 m²
- 8 boiler room 10.7 m²
- 9 terrace 16.5 m²
Attic
71.5 m²
- 10 staircase 6.1 m²
- 11 corridor 4 m²
- 12 bathroom 6.1 m²
- 13 bedroom 14.9 m²
- 14 bedroom 16.9 m²
- 15 bedroom 12.8 m²
- 16 bedroom 10.7 m²
House cross-section
Vertical section with height marks and roof device

Cost
Quotations and configurations are preliminary. They do not reserve a date or conclude a contract. Delivery and installation are agreed for the address.
Request a quotationEnquire about this design
Send an enquiry about “Charming”. We will discuss scope and terms for your location.
- Your enquiry reaches Nord Haus
- Free calculation, no obligation
- Delivery is quoted for the order address
- Warranty terms are specified in the offer