Chaika
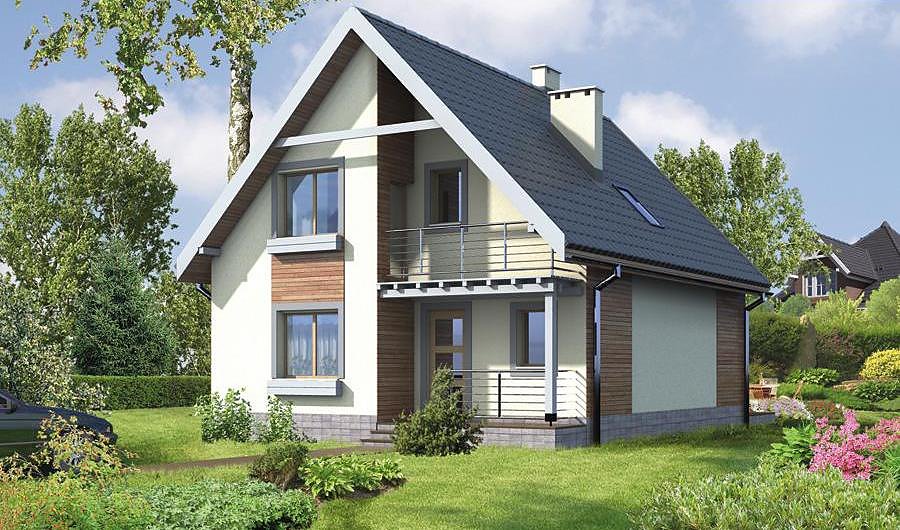
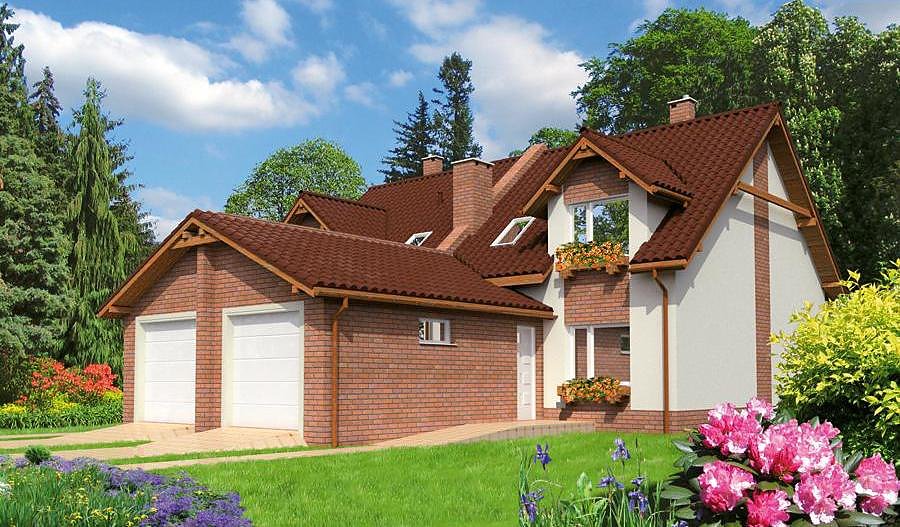
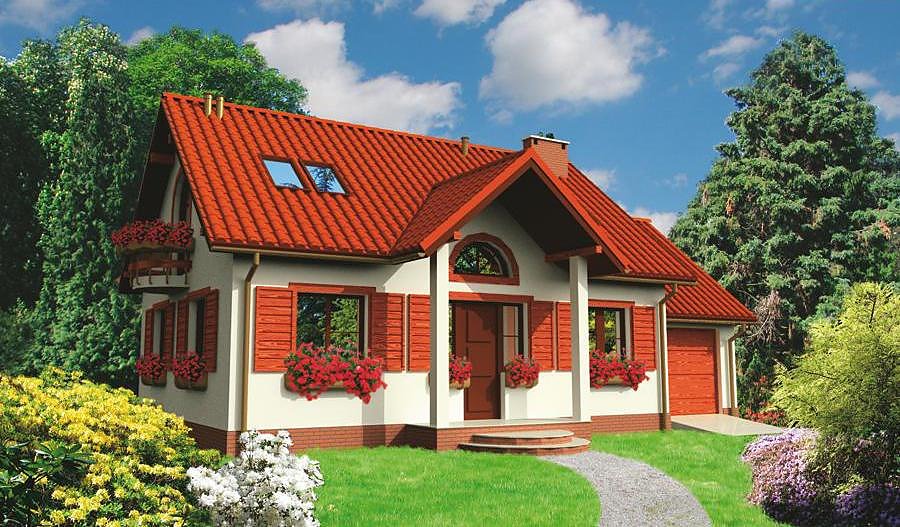
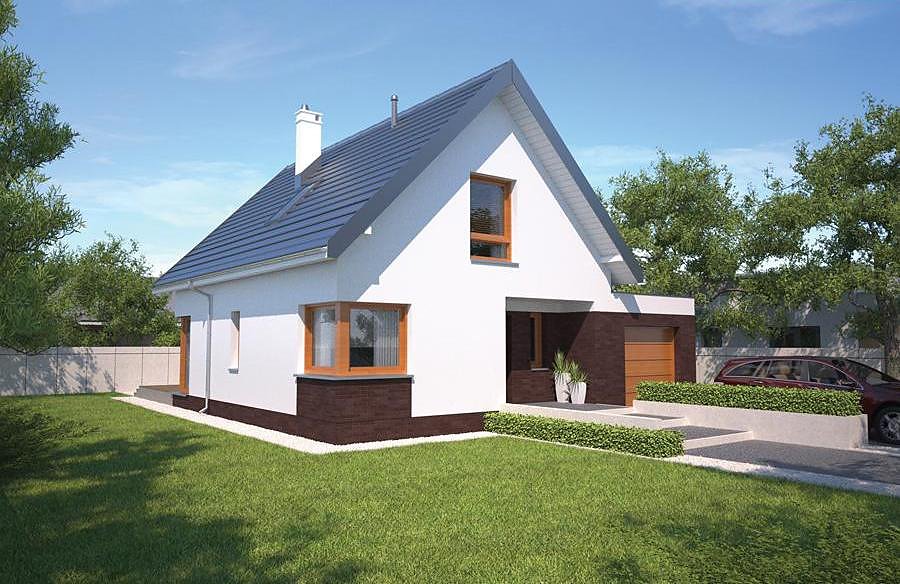
Single-story house with attic spanning 193 m² built from SIP panels—perfect for families needing three bedrooms and dual-bay garage.

About this project
Chaika represents the pinnacle of prefabricated sustainable housing, engineered with advanced SIP (Structural Insulated Panel) technology for European climates. The multi-pitched roof (35° slope, 6.8 m peak height) combines aesthetic refinement with optimized snow load distribution. SIP construction eliminates thermal bridging, delivering consistent indoor temperatures and reducing heating demand by up to 70%.
The ground floor provides an integrated living zone with an open-plan kitchen-lounge, dedicated study nook, guest bedroom, and three full bathrooms—a luxury often unavailable in similar-sized properties. The two-car garage flows seamlessly into the main volume through a climate-controlled transition space. This layout suits multigenerational living and accommodates remote work requirements effortlessly.
The attic level houses three additional bedrooms with ensuite bathroom access, abundant wardrobe storage, and a bright corridor connecting all sleeping quarters. SIP technology in sloped roof sections maintains exceptional airtightness while allowing rapid drying of interior moisture. The entire structure qualifies for passive building certification, making it ideal for regions with strict energy codes across Scandinavia, Central Europe, and Western markets.
Technical Specifications
- Total area
- 192.9 m²
- Living Area
- 146.6 m²
- Building area
- 144.3 m²
- Cubic Volume
- 618.8 m³
- Number of Floors
- 1 + attic
- Total rooms
- 6
- Bathrooms
- 3
- Garage
- 2 places
- House Type
- semi-detached or detached version
- Ground-floor ceiling height
- 2.59 m
- Attic height
- 0.22; 1.06-2.28 m
- Roof Type
- multi-gable
- Roof Pitch Angle
- 35 °
- Height at the ridge
- 6.8 m
- Wall Material
- SIP panels
- Minimum Plot Size
- 21.7 × 23.7 m
Floor-by-floor layout
1st floor
113 m²- 1 vestibule/entrance 2.8 m²
- 2 hall 8.7 m²
- 3 study 11.6 m²
- 4 bedroom 14.1 m²
- 5 bathroom + utility room 6.8 m²
- 6 bathroom 1.5 m²
- 7 kitchen 6.4 m²
- 8 living room 25.4 m²
- 9 utility room 5.7 m²
- 10 garage 30 m²
- 11 terrace 4.9 m²
- 12 terrace 14.6 m²
Attic
33.6 m²- 13 staircase 4.2 m²
- 14 corridor 3.6 m²
- 15 bedroom 5.8 m²
- 16 bedroom 9.8 m²
- 17 bathroom 3.6 m²
- 18 bedroom 5.6 m²
- 19 dressing room 1 m²
House cross-section
Vertical section with height marks and roof device


Cost
Quotations and configurations are preliminary. They do not reserve a date or conclude a contract. Delivery and installation are agreed for the address.
Request a quotationEnquire about this design
Send an enquiry about “Chaika”. We will discuss scope and terms for your location.
- Your enquiry reaches Nord Haus
- Free calculation, no obligation
- Delivery is quoted for the order address
- Warranty terms are specified in the offer