Bogatyi
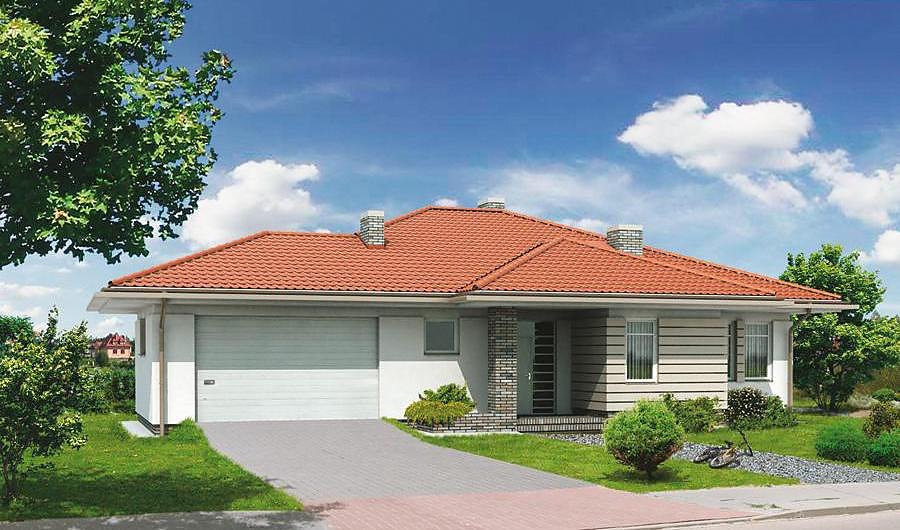
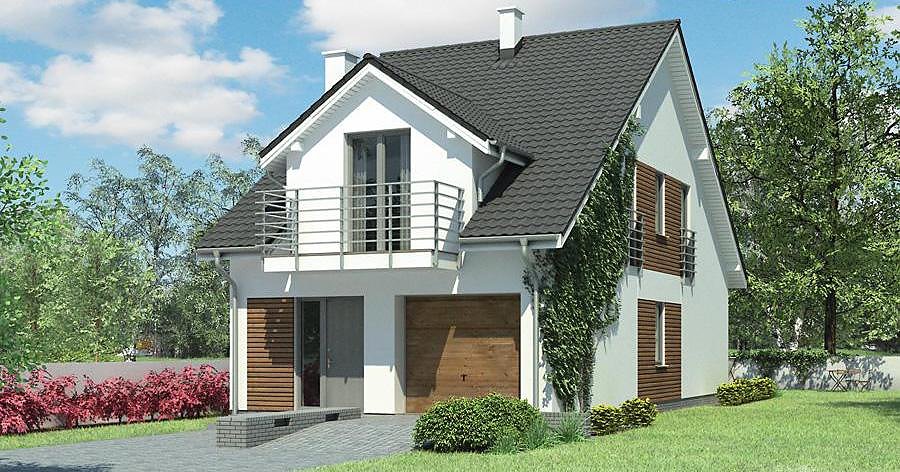
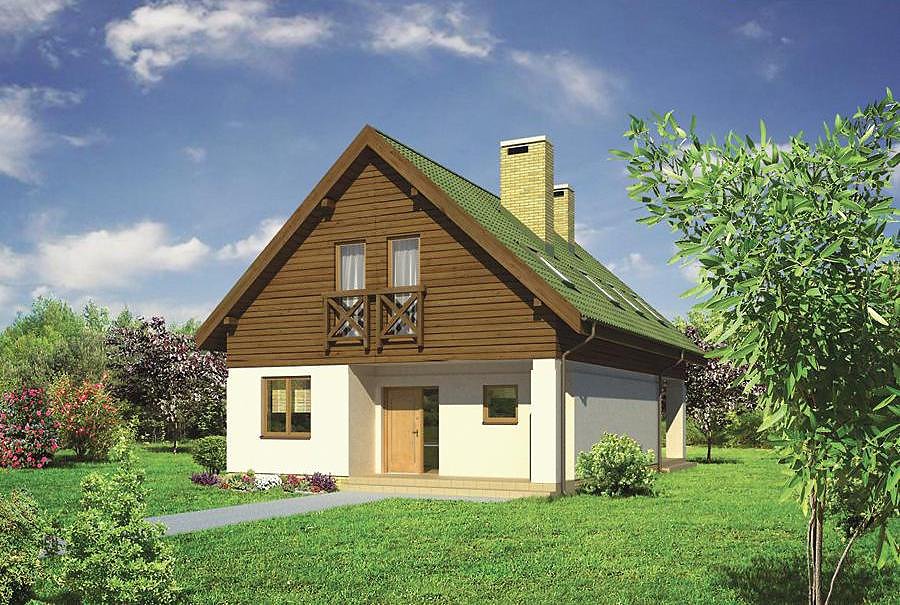
A sophisticated single-storey home with attic space totalling 206.6 m² built using SIP panels. Five rooms, two bathrooms and garage accommodation deliver comfort and modern efficiency in a 14-day construction timeframe.

About this project
The Bogatyi project represents premium residential architecture constructed with advanced SIP-panel technology, ensuring superior thermal performance and environmental sustainability across European territories. With a total area of 206.6 m² and usable living space of 137.1 m² distributed between the ground floor (85.2 m²) and well-proportioned attic (51.9 m²), this design accommodates families seeking both space and long-term energy savings.
The ground level features an integrated kitchen-living area, dedicated home office, utility room with boiler chamber, and dual entrance vestibules for practical household flow. SIP construction delivers rapid assembly with exceptional acoustic separation between zones, whilst enabling year-round building regardless of seasonal constraints. The distinctive multi-pitched roof pitched at 40° with a peak height of 7.9 m creates distinctive architectural character and optimal water drainage.
The attic level comprises three bedrooms, a full bathroom suite, and two generous dressing rooms, establishing a private retreat zone from daytime activities. The modest minimum plot of 21.0 × 23.1 m accommodates properties with limited land availability.
Technical Specifications
- Total area
- 206.6 m²
- Living Area
- 137.1 m²
- Building area
- 135.5 m²
- Cubic Volume
- 598.3 m³
- Number of Floors
- 1 + attic
- Total rooms
- 5
- Bathrooms
- 2
- Garage
- 1 places
- House Type
- semi-detached or detached version
- Ground-floor ceiling height
- 2.62 m
- Attic height
- 0.62-2.61 m
- Roof Type
- multi-gable
- Roof Pitch Angle
- 40 °
- Height at the ridge
- 7.9 m
- Wall Material
- SIP panels
- Minimum Plot Size
- 21 × 23.1 m
Floor-by-floor layout
1st floor
85.2 m²
- 1 vestibule/entrance 2.9 m²
- 2 hall 10.2 m²
- 3 utility room 2.6 m²
- 4 kitchen 8.9 m²
- 5 living room 33.6 m²
- 6 study 15.7 m²
- 7 corridor 4 m²
- 8 boiler room + utility room 5.1 m²
- 9 bathroom 2.2 m²
- 10 garage 19.2 m²
- 11 terrace 19.2 m²
Attic
51.9 m²
- 12 staircase 5.3 m²
- 13 corridor 5.3 m²
- 14 bedroom 8.8 m²
- 15 dressing room 6.2 m²
- 16 bathroom 8.7 m²
- 17 dressing room 1.6 m²
- 18 bedroom 8 m²
- 19 bedroom 8 m²
House cross-section
Vertical section with height marks and roof device

Cost
Quotations and configurations are preliminary. They do not reserve a date or conclude a contract. Delivery and installation are agreed for the address.
Request a quotationEnquire about this design
Send an enquiry about “Bogatyi”. We will discuss scope and terms for your location.
- Your enquiry reaches Nord Haus
- Free calculation, no obligation
- Delivery is quoted for the order address
- Warranty terms are specified in the offer