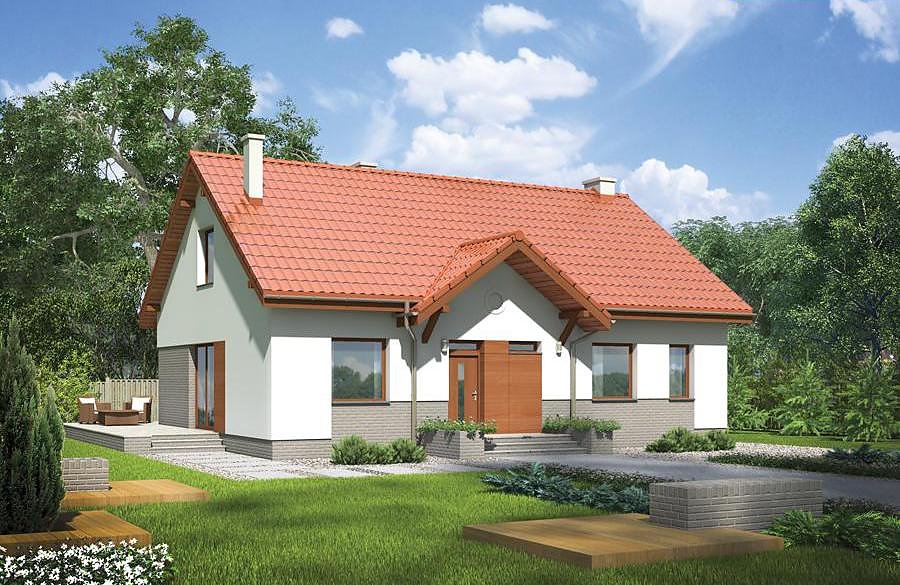
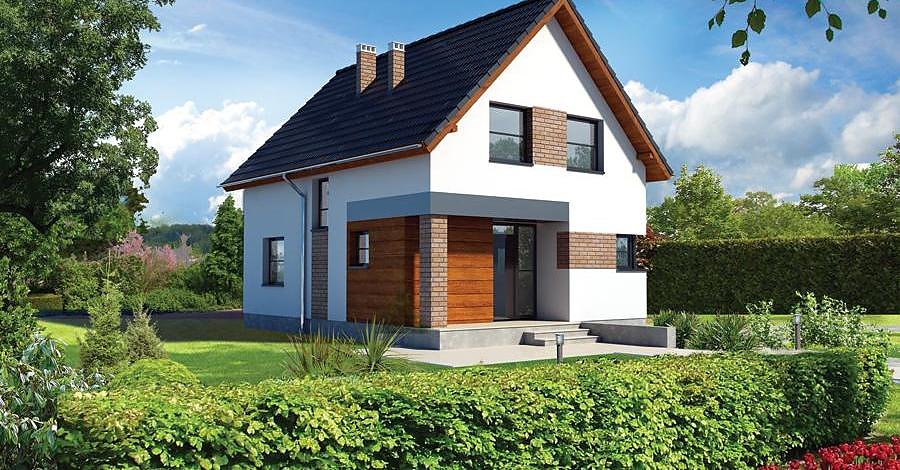
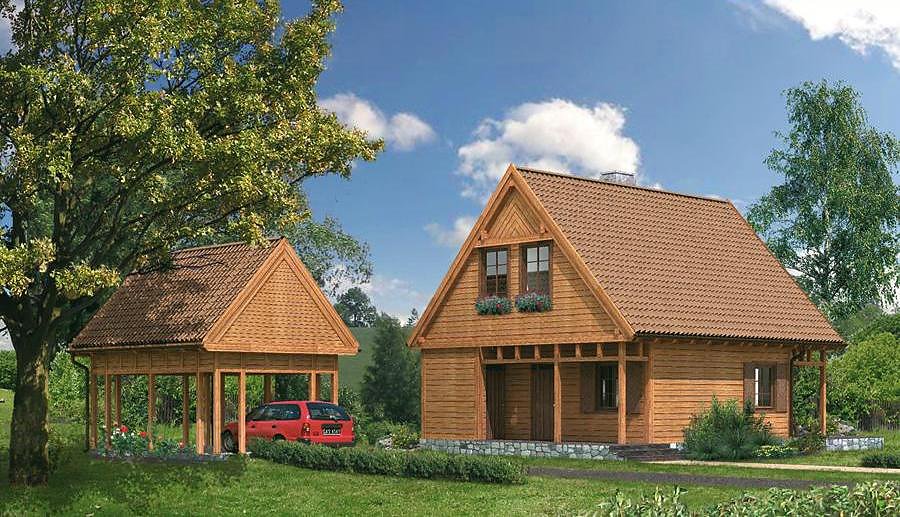
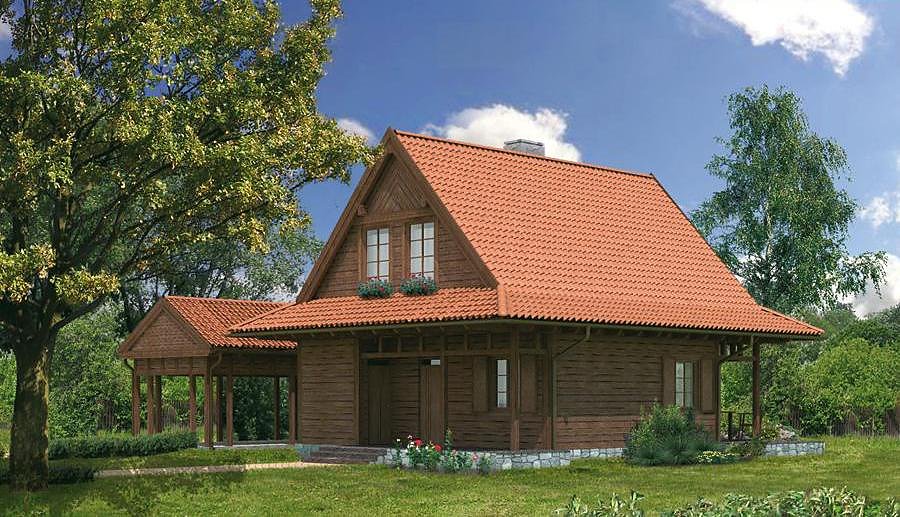
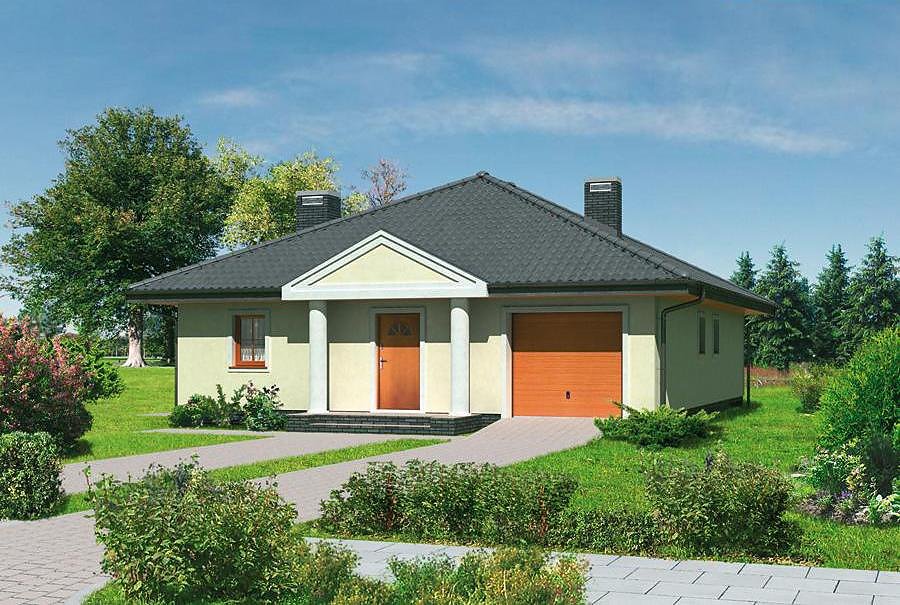
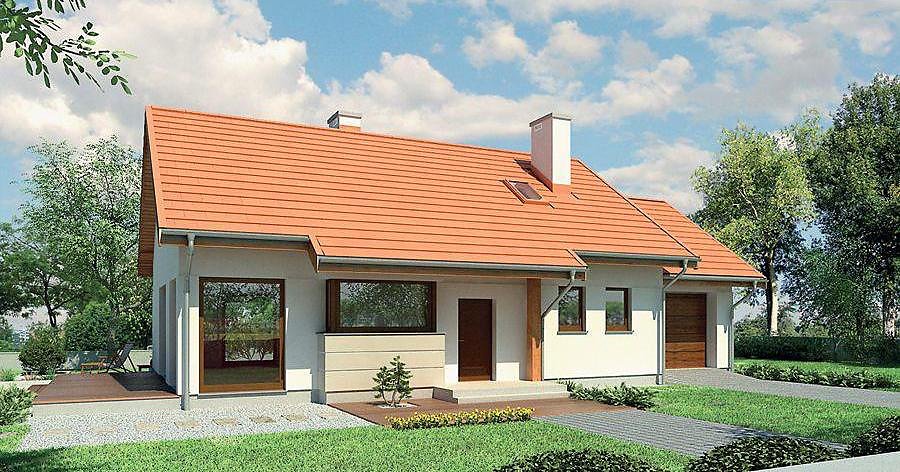
Nearby — Variant I (Twin Houses)
Efficient 144.9 m² two-story SIP-panel home with three bedrooms and attached garage, perfect for family living.

About this project
The «Nearby» project delivers smart design for compact plots where every square meter counts. Built from SIP panels, this home combines exceptional thermal performance with year-round construction capability, unaffected by seasonal weather variations. The ground floor spans 64.3 m² of living space and includes a welcoming living room, well-appointed kitchen, utility room, and single-car garage—all efficiently arranged for daily convenience.
The mezzanine floor provides 52.2 m² of additional living area, featuring three separate bedrooms and a second bathroom suite, making it ideal for families with children or frequent guests. A private balcony extends the usable space and offers an outdoor retreat. The open stairwell and landing ensure smooth vertical circulation and natural light distribution throughout the upper level.
The eco-conscious structural system, rapid assembly process, and proven durability make this design a compelling choice for European homeowners seeking modern efficiency without compromise.
Technical Specifications
- Total area
- 144.9 m²
- Living Area
- 116.5 m²
- Building area
- 105 m²
- Cubic Volume
- 636.7 m³
- Number of Floors
- 1 + attic
- Total rooms
- 4
- Bathrooms
- 2
- Garage
- 1 places
- House Type
- semi-detached / townhouse
- Ground-floor ceiling height
- 2.63 m
- Attic height
- 1.09-2.69 m
- Roof Type
- Gable
- Roof Pitch Angle
- 40 °
- Height at the ridge
- 8.8 m
- Wall Material
- SIP panels
- Minimum Plot Size
- 26.6 × 10.3 m
Floor-by-floor layout
1st floor
64.3 m²
- 1 vestibule/entrance 4.2 m²
- 2 corridor 7.4 m²
- 3 utility room 3.4 m²
- 4 bathroom 1.6 m²
- 5 living room 33.5 m²
- 6 storage room 3.5 m²
- 7 kitchen 10.7 m²
- 8 garage 17 m²
- 9 terrace 16.7 m²
Attic
52.2 m²
- 10 staircase 4.1 m²
- 11 hall 3.8 m²
- 12 bedroom 13.6 m²
- 13 bedroom 13.3 m²
- 14 bedroom 11.9 m²
- 15 bathroom 5.5 m²
- 16 balcony 3.6 m²
House cross-section
Vertical section with height marks and roof device

Cost
Quotations and configurations are preliminary. They do not reserve a date or conclude a contract. Delivery and installation are agreed for the address.
Request a quotationEnquire about this design
Send an enquiry about “Nearby — Variant I (Twin Houses)”. We will discuss scope and terms for your location.
- Your enquiry reaches Nord Haus
- Free calculation, no obligation
- Delivery is quoted for the order address
- Warranty terms are specified in the offer