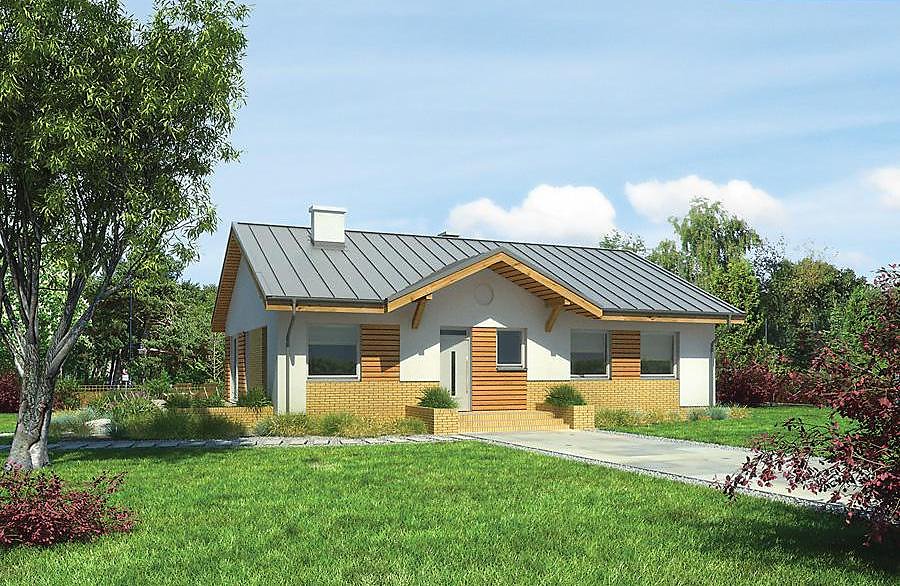
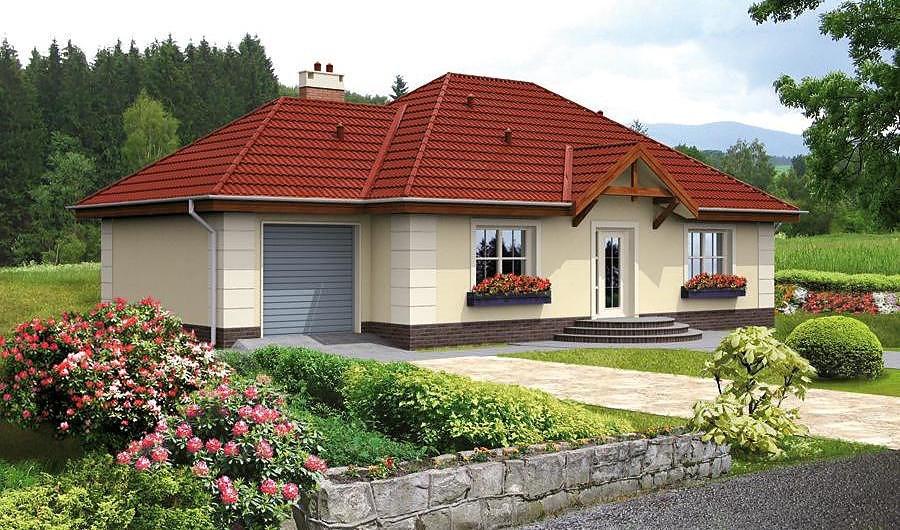
Adjacent — Twin SIP Panel House
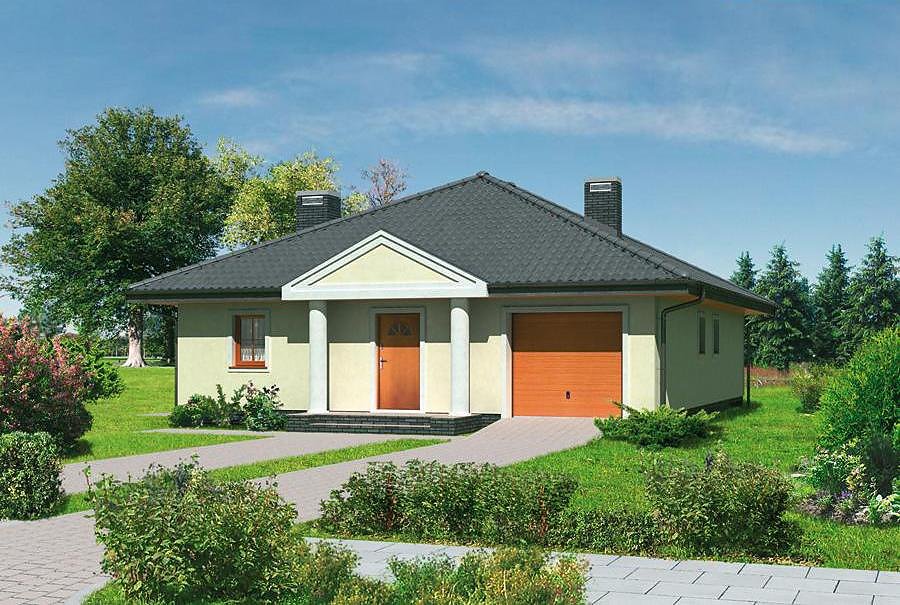
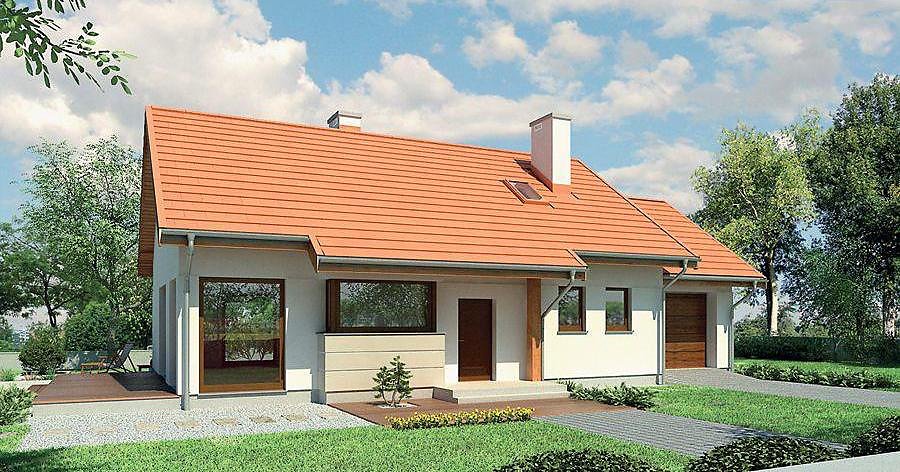
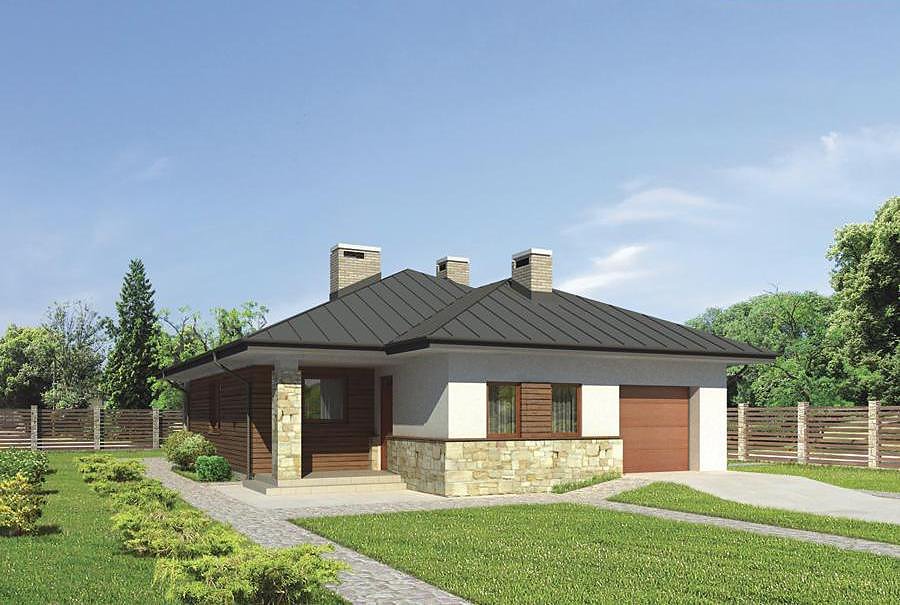
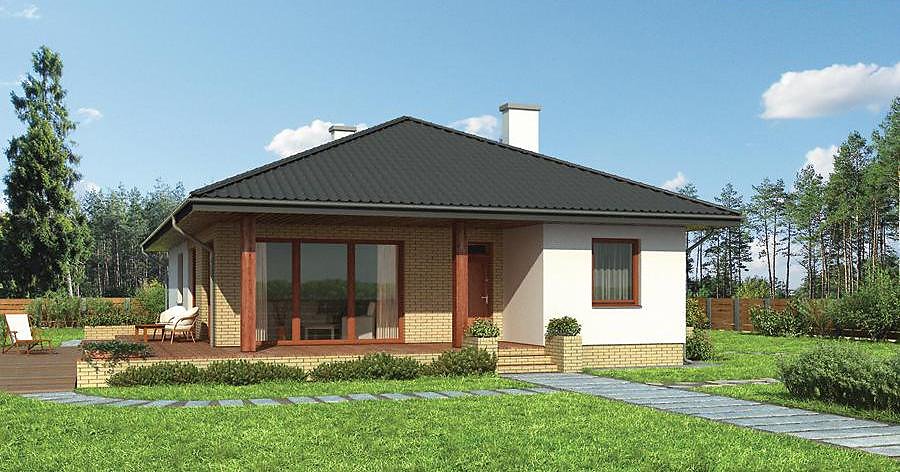
Efficient 145.6 m² single-family home built with SIP panels, featuring an attic story, garage, and four bedrooms.

About this project
The «Adjacent» project delivers smart compact living for families who value practicality over excessive square footage. SIP panel walls deliver superior thermal resistance and airtightness, substantially cutting heating costs year-round. The minimal plot requirement of 19.3 × 13.6 m makes this design suitable for dense suburban settings across Europe.
The ground floor efficiently combines a living-dining-kitchen open-plan with utility spaces, a single-car garage, entrance foyer, and full bathroom. Each room serves a clear purpose with minimal corridors, maximizing usable space. The attic level offers three separate bedrooms, a second bathroom, and a terraced area — perfect for families requiring multiple sleeping quarters without structural sprawl.
This accelerates the entire project timeline, allowing faster transition to finishing works. Ecological material composition combined with outstanding energy performance makes this project an intelligent investment choice for the contemporary European residential market.
Technical Specifications
- Total area
- 145.6 m²
- Living Area
- 117 m²
- Building area
- 105.1 m²
- Cubic Volume
- 643.8 m³
- Number of Floors
- 1 + attic
- Total rooms
- 4
- Bathrooms
- 2
- Garage
- 1 places
- House Type
- semi-detached
- Ground-floor ceiling height
- 2.63 m
- Attic height
- 1.09-2.69 m
- Roof Type
- Gable
- Roof Pitch Angle
- 40 °
- Height at the ridge
- 8.8 m
- Wall Material
- SIP panels
- Minimum Plot Size
- 19.3 × 13.6 m
Floor-by-floor layout
1st floor
64.7 m²
- 1 vestibule/entrance 4.8 m²
- 2 hall 4.9 m²
- 3 utility room + bathroom 3.2 m²
- 4 living room 33.5 m²
- 5 storage room 3.4 m²
- 6 kitchen 10.4 m²
- 7 utility room 4.5 m²
- 8 garage 17.2 m²
- 9 terrace 16 m²
Attic
52.3 m²
- 10 staircase 4.1 m²
- 11 hall 3.8 m²
- 12 bedroom 13.7 m²
- 13 bedroom 13.3 m²
- 14 bedroom 11.9 m²
- 15 bathroom 5.5 m²
- 16 terrace 3.6 m²
House cross-section
Vertical section with height marks and roof device

Cost
Quotations and configurations are preliminary. They do not reserve a date or conclude a contract. Delivery and installation are agreed for the address.
Request a quotationEnquire about this design
Send an enquiry about “Adjacent — Twin SIP Panel House”. We will discuss scope and terms for your location.
- Your enquiry reaches Nord Haus
- Free calculation, no obligation
- Delivery is quoted for the order address
- Warranty terms are specified in the offer