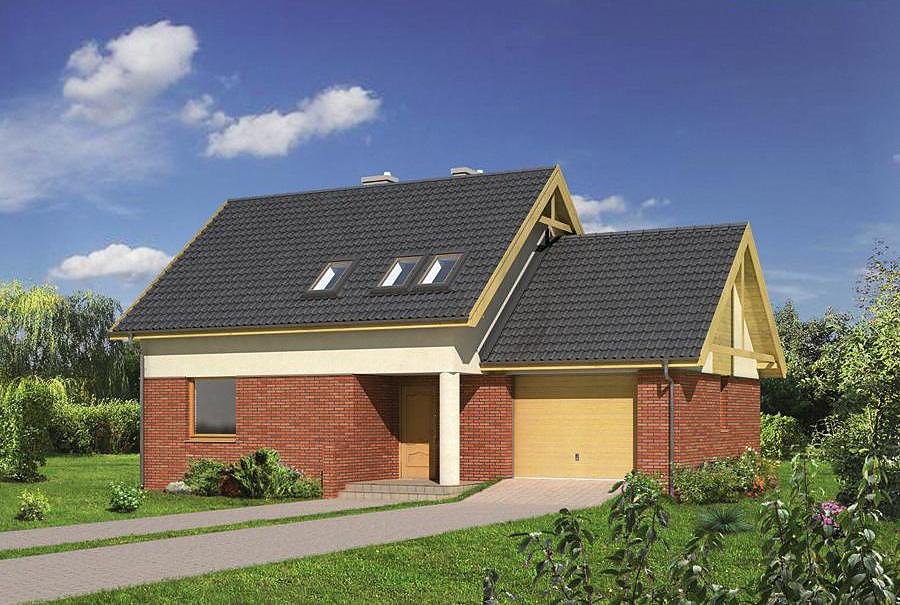
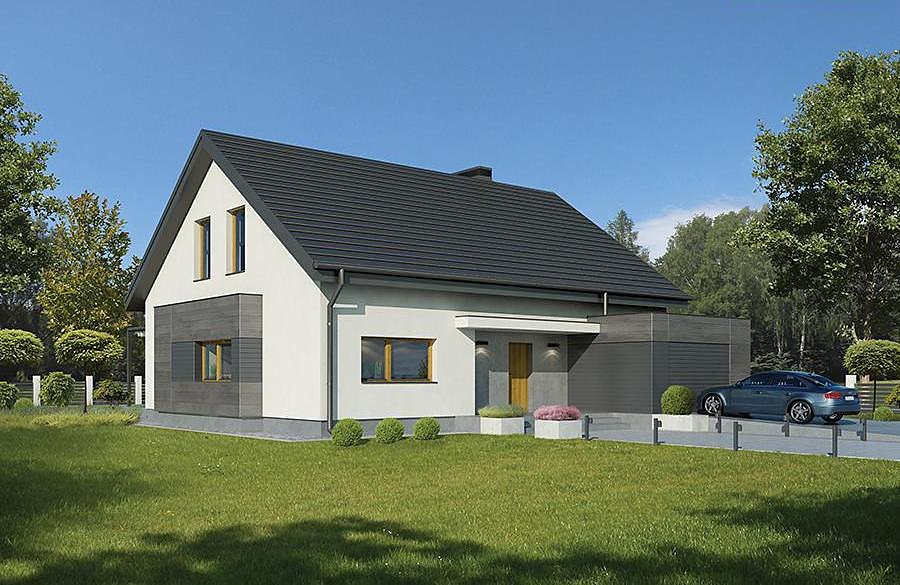
Close to Heart — Variant II
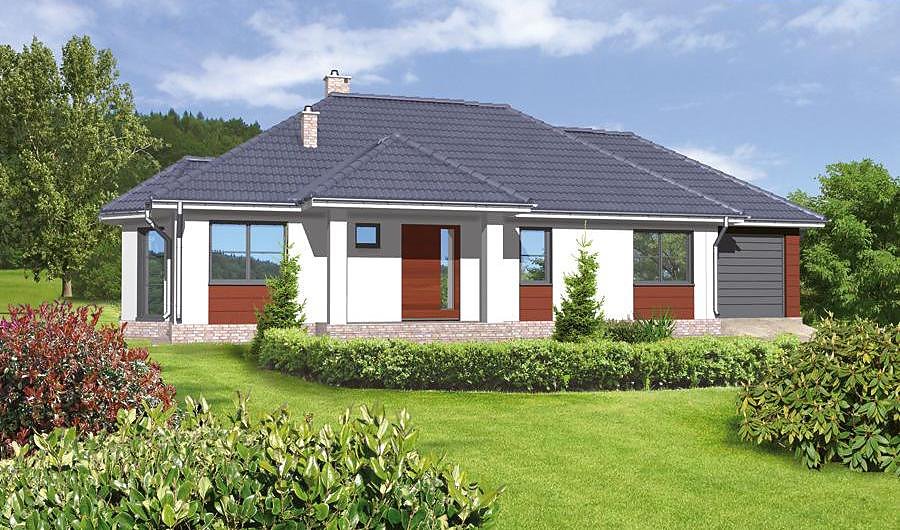
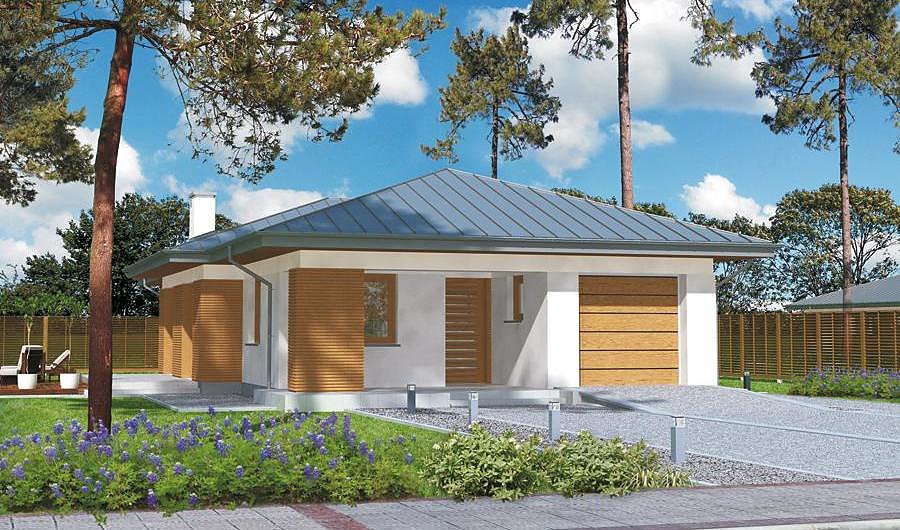
Inviting single-story SIP panel house of 168.4 m² featuring a 2-car garage and dual bathrooms. Premium energy efficiency meets everyday practicality in this thoughtfully designed family home.

About this project
This Nord Haus design seamlessly merges contemporary comfort with intelligent spatial planning. Constructed from advanced SIP panels, the 168.4 m² residence delivers exceptional thermal insulation and dramatically reduced heating costs across all European climates.
The generous 125.2 m² of living space flows intuitively through four bedrooms, two full bathrooms, a dedicated kitchen, and expansive living areas. An integrated two-car garage provides secure vehicle storage without additional structural expense. The multi-pitched roof design at 20° with a 5.8 m peak ensures optimal rainwater drainage while creating distinctive architectural character that stands out in any landscape.
SIP panel construction enables year-round building progress independent of seasonal weather disruptions—a significant advantage for European projects requiring flexible timelines. The low-carbon building envelope, coupled with minimal energy consumption for climate control throughout the year, positions this home as an intelligent investment for sustainability-focused homeowners across the continent.
Technical Specifications
- Total area
- 168.4 m²
- Living Area
- 125.2 m²
- Building area
- 223.9 m²
- Cubic Volume
- 975 m³
- Number of Floors
- 1
- Total rooms
- 4
- Bathrooms
- 2
- Garage
- 2 places
- House Type
- detached
- Ground-floor ceiling height
- 2.92 m
- Roof Type
- multi-gable
- Roof Pitch Angle
- 20 °
- Height at the ridge
- 5.8 m
- Wall Material
- SIP panels
- Minimum Plot Size
- 27.9 × 22.8 m
Floor-by-floor layout
1st floor
125.2 m²
- 1 vestibule/entrance 7.3 m²
- 2 storage room 2.9 m²
- 3 kitchen 10.2 m²
- 4 living room 40.5 m²
- 5 bathroom 4 m²
- 6 hall 5.1 m²
- 7 corridor 5 m²
- 8 laundry room 4.3 m²
- 9 bedroom 13 m²
- 10 bedroom 15.3 m²
- 11 bathroom 6.2 m²
- 12 bedroom 11.4 m²
- 13 boiler room 7.1 m²
- 14 garage 36.1 m²
- 15 terrace 42.9 m²
House cross-section
Vertical section with height marks and roof device

Cost
Quotations and configurations are preliminary. They do not reserve a date or conclude a contract. Delivery and installation are agreed for the address.
Request a quotationEnquire about this design
Send an enquiry about “Close to Heart — Variant II”. We will discuss scope and terms for your location.
- Your enquiry reaches Nord Haus
- Free calculation, no obligation
- Delivery is quoted for the order address
- Warranty terms are specified in the offer