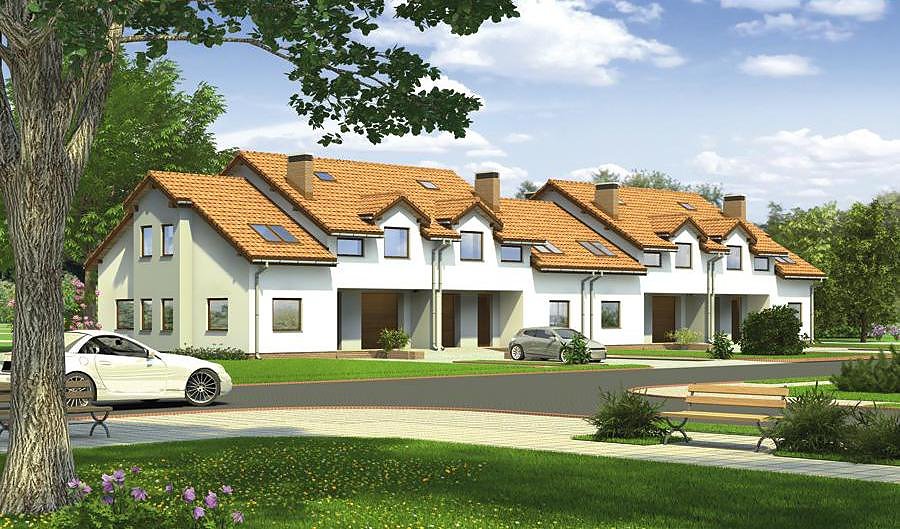
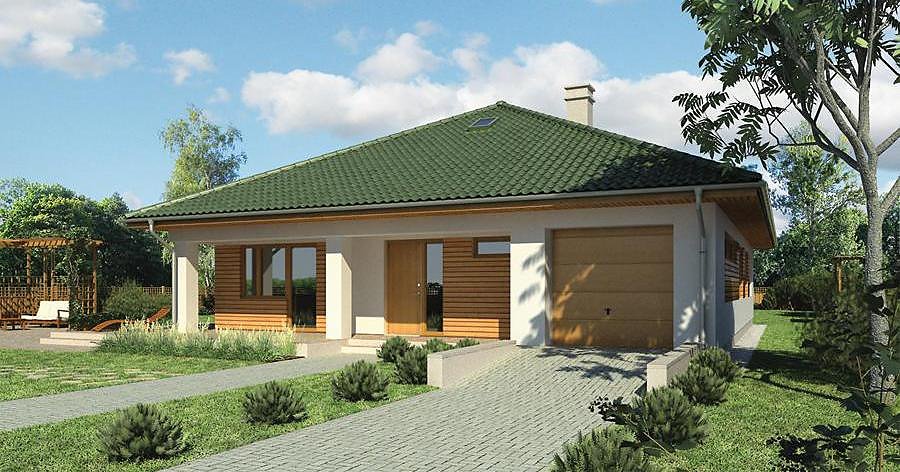
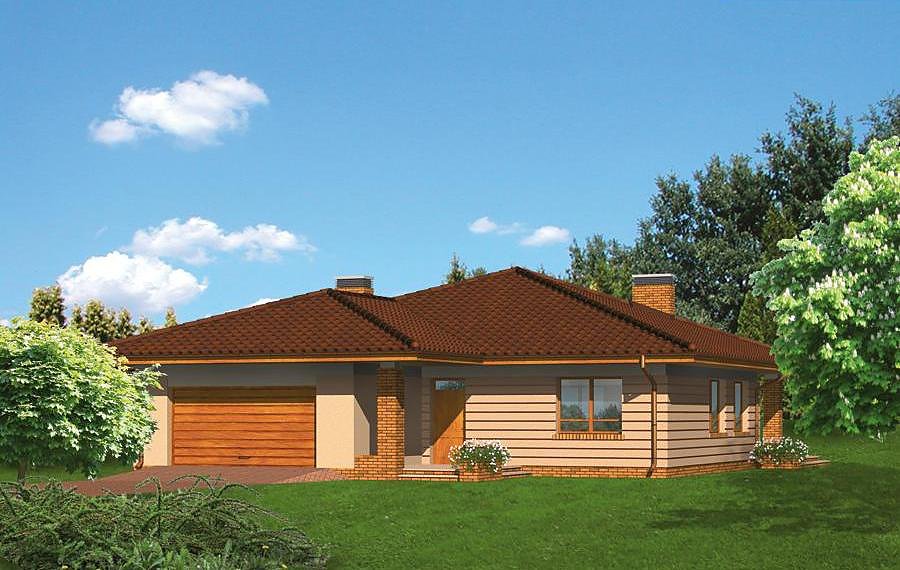
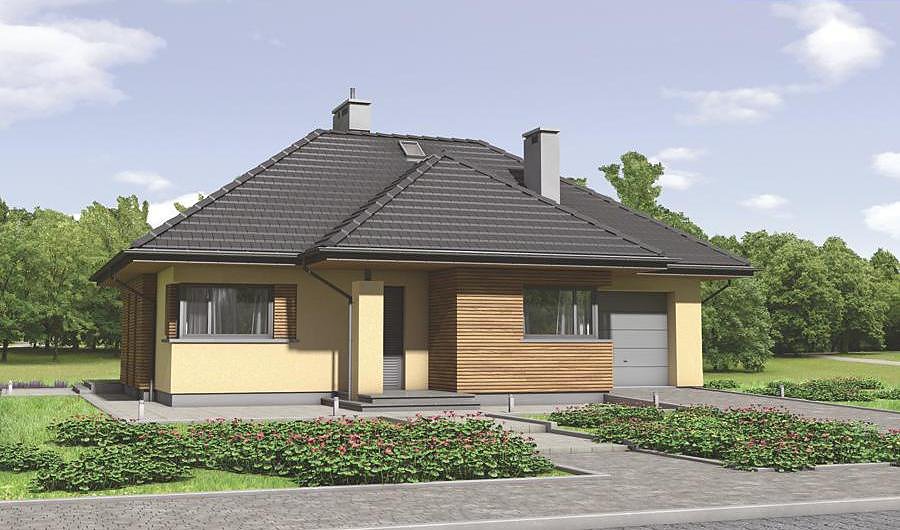
Unprecedented - Variant I
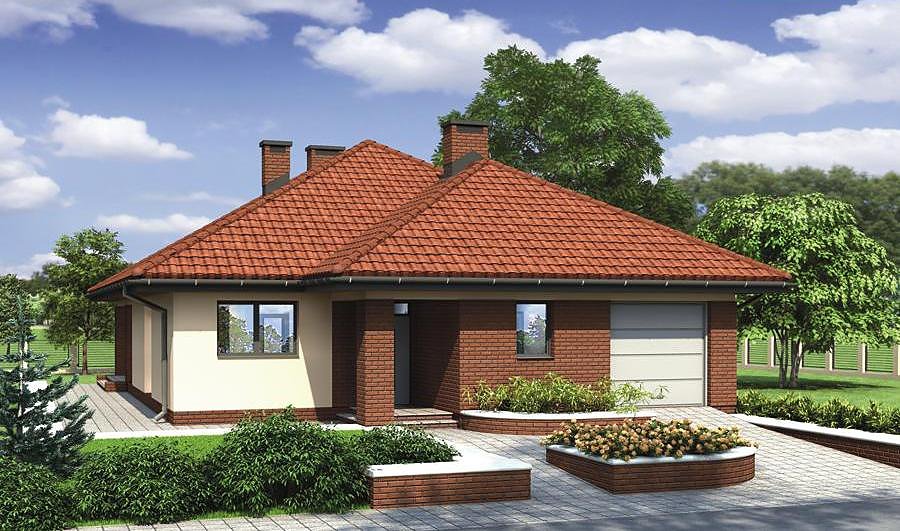
A sophisticated single-level home with attic space totaling 211.3 m² crafted from SIP panels. Five bedrooms, two bathrooms, two-car garage, and optimized layout for modern family living.

About this project
The «Unprecedented - Variant I» by Nord Haus represents a breakthrough in sustainable residential construction across Europe. Built entirely from advanced SIP panels, this home delivers outstanding thermal performance, airtightness, and year-round buildability that traditional materials cannot match. With 211.3 m² total area—including 139.3 m² of usable living space—this design accommodates growing families without compromise on comfort or efficiency.
The ground floor spans 75.1 m² and features an open-plan living-dining zone, well-appointed kitchen, utility room, principal bedroom with ensuite, walk-in storage closet, and thermal vestibule. The integrated boiler room and organized circulation spaces reflect thoughtful planning for daily convenience. Large windows maximize natural light while SIP wall assemblies maintain consistent indoor temperatures with minimal heating intervention.
The 64.2 m² attic level contains three additional bedrooms, a second full bathroom, laundry room, and spacious dressing area—perfect for multi-generational or guest accommodation. The steeply pitched roof at 40° (peak height 8.2 m) creates generous headroom and distinctive character. A sheltered two-car garage completes the package.
Technical Specifications
- Total area
- 211.3 m²
- Living Area
- 139.3 m²
- Building area
- 158.8 m²
- Cubic Volume
- 851.9 m³
- Number of Floors
- 1 + attic
- Total rooms
- 5
- Bathrooms
- 2
- Garage
- 2 places
- House Type
- semi-detached or detached version
- Ground-floor ceiling height
- 2.9 m
- Attic height
- 0.57-2.75 m
- Roof Type
- Gable
- Roof Pitch Angle
- 40 °
- Height at the ridge
- 8.2 m
- Wall Material
- SIP panels
- Minimum Plot Size
- 21.1 × 21.1 m
Floor-by-floor layout
1st floor
75.1 m²
- 1 vestibule/entrance 4.7 m²
- 2 storage room 2.8 m²
- 3 kitchen 9.8 m²
- 4 living room + dining room 38.8 m²
- 5 corridor 3.4 m²
- 6 bedroom 12.5 m²
- 7 bathroom 3.1 m²
- 8 boiler room 7.1 m²
- 9 garage 33.7 m²
- 10 terrace 31.3 m²
Attic
64.2 m²
- 11 staircase 5.9 m²
- 12 corridor 5 m²
- 13 bedroom 11.9 m²
- 14 laundry room 2.9 m²
- 15 bathroom 6.4 m²
- 16 dressing room 2.7 m²
- 17 bedroom 13.3 m²
- 18 bedroom 13.4 m²
- 19 dressing room 2.7 m²
House cross-section
Vertical section with height marks and roof device

Cost
Quotations and configurations are preliminary. They do not reserve a date or conclude a contract. Delivery and installation are agreed for the address.
Request a quotationEnquire about this design
Send an enquiry about “Unprecedented - Variant I”. We will discuss scope and terms for your location.
- Your enquiry reaches Nord Haus
- Free calculation, no obligation
- Delivery is quoted for the order address
- Warranty terms are specified in the offer