White Sand
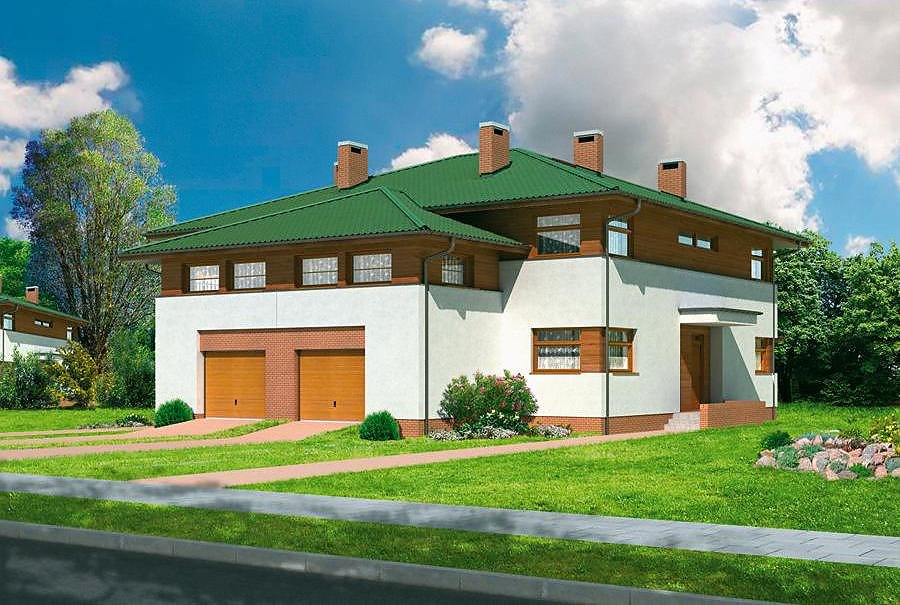
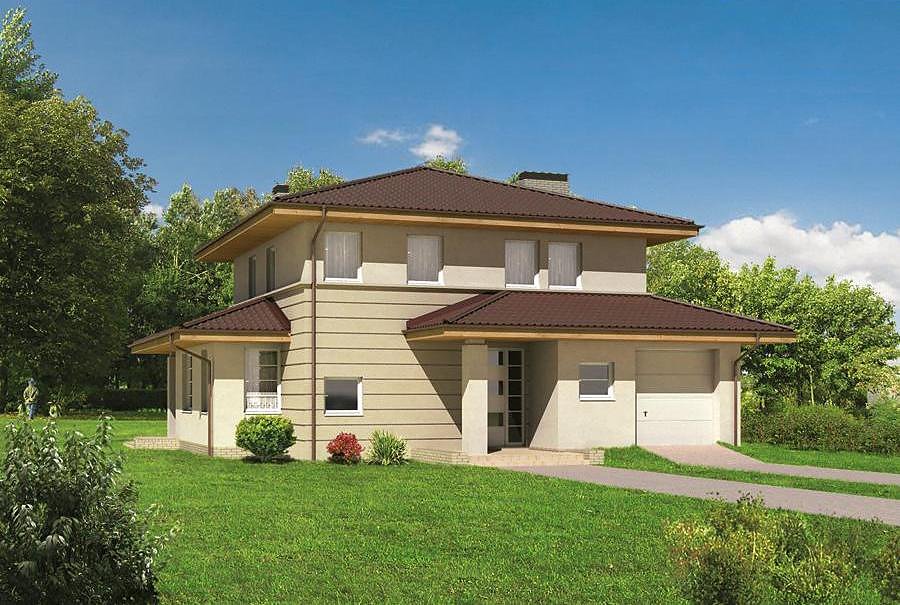
A sophisticated two-story residence spanning 229.5 m² featuring 6 rooms and dual-car garage, constructed with advanced SIP panels for maximum energy efficiency. Thoughtfully laid out for families seeking modern comfort and sustainable living.

About this project
White Sand represents a premium residential solution engineered for European homeowners who demand both performance and environmental responsibility. The superior thermal insulation inherent to SIP construction delivers exceptional year-round energy performance, dramatically reducing heating and cooling expenses.
The ground floor encompasses generous living quarters: an open-concept lounge, a fully appointed kitchen, a guest bedroom, alongside utility areas including entry vestibule, hallway, bathroom, boiler room, and storage closet. The multi-pitched roof configuration with a 20° pitch and 8.4 m peak provides distinctive architectural character while optimizing water drainage.
The upper floor houses three well-proportioned bedrooms, two full bathrooms, and a generous walk-in wardrobe, comfortably accommodating families of 4-6 residents. With a minimum plot requirement of 22.7 × 21.5 meters, this design proves ideal for standard European residential lots. Construction proceeds year-round regardless of weather, with European-wide delivery and assembly support available.
Technical Specifications
- Total area
- 229.5 m²
- Living Area
- 162.9 m²
- Building area
- 166.8 m²
- Cubic Volume
- 947.5 m³
- Number of Floors
- 2
- Total rooms
- 6
- Bathrooms
- 3
- Garage
- 2 places
- House Type
- detached
- Ground-floor ceiling height
- 2.72 m
- First-floor ceiling height
- 2.56 m
- Roof Type
- multi-gable
- Roof Pitch Angle
- 20 °
- Height at the ridge
- 8.4 m
- Wall Material
- SIP panels
- Minimum Plot Size
- 22.7 × 21.5 m
Floor-by-floor layout
1st floor
73.6 m²
- 1 vestibule/entrance 5.5 m²
- 2 hall 9.2 m²
- 3 bathroom 3.5 m²
- 4 bedroom 12.4 m²
- 5 living room 30.1 m²
- 6 kitchen 11.7 m²
- 7 storage room 1.2 m²
- 8 boiler room 6 m²
- 9 garage 33.9 m²
- 10 terrace 2.6 m²
- 11 terrace 12.5 m²
2nd floor
89.3 m²- 12 staircase 6.1 m²
- 13 hall 11.3 m²
- 14 bedroom 12.4 m²
- 15 bedroom 14.2 m²
- 16 bedroom 12.4 m²
- 17 bathroom 2.6 m²
- 18 dressing room 2.1 m²
- 19 bathroom 10 m²
- 20 dressing room 4.5 m²
- 21 bedroom 13.7 m²
- 22 terrace 12.4 m²
- 23 loggia 11.1 m²
House cross-section
Vertical section with height marks and roof device


Cost
Quotations and configurations are preliminary. They do not reserve a date or conclude a contract. Delivery and installation are agreed for the address.
Request a quotationEnquire about this design
Send an enquiry about “White Sand”. We will discuss scope and terms for your location.
- Your enquiry reaches Nord Haus
- Free calculation, no obligation
- Delivery is quoted for the order address
- Warranty terms are specified in the offer