Banquet Complex with SIP Panels
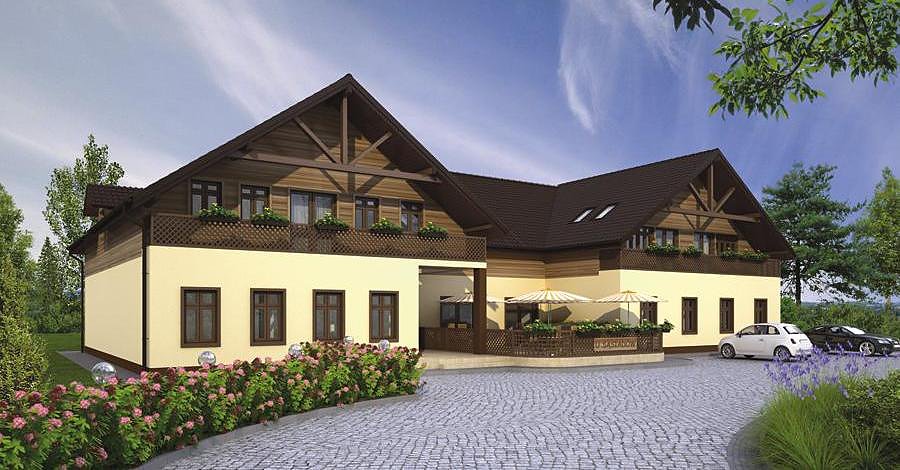
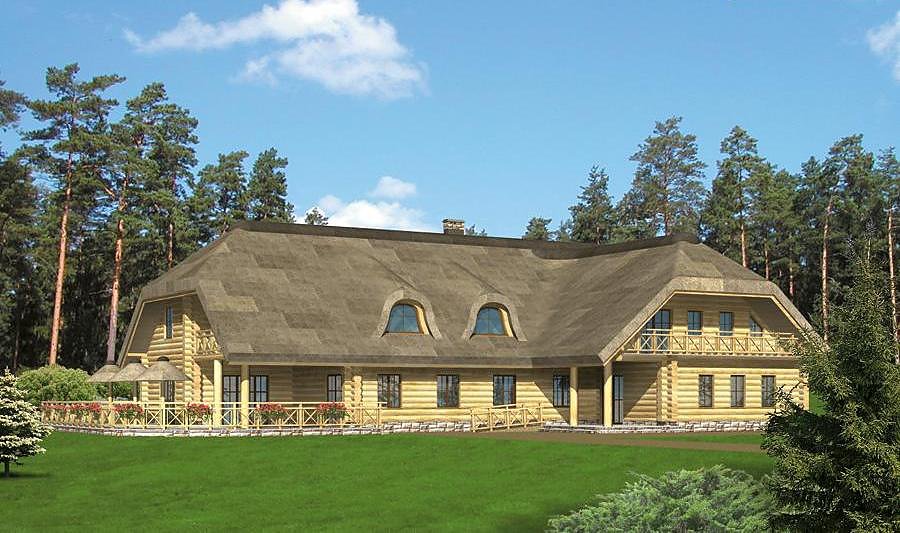
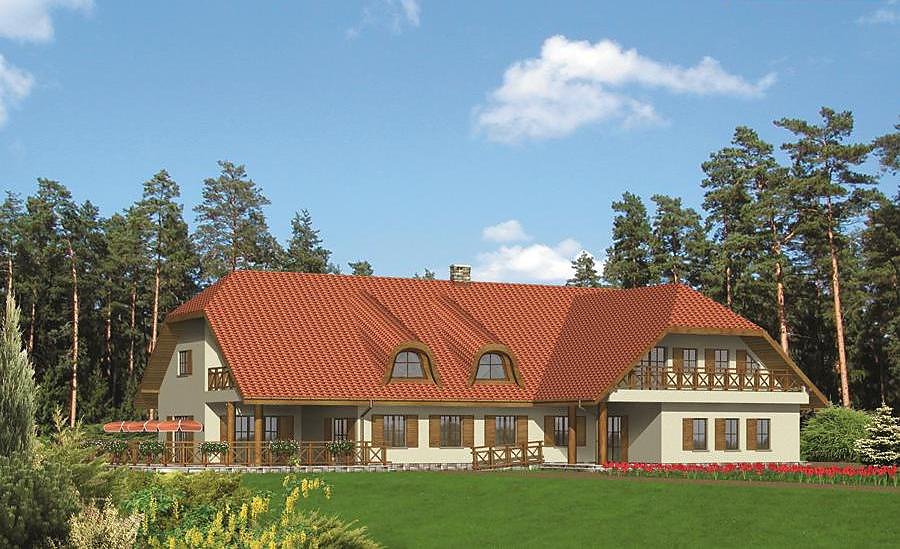
A sophisticated 714.8 m² banquet facility featuring an elegant wedding and event hall, full-service bar, and comprehensive support spaces. Built with energy-efficient SIP panels for superior climate control and exceptional acoustics.

About this project
This expansive banquet complex spans 714.8 m² and caters to weddings, corporate galas, and large-scale celebrations. The facility houses a grand banquet hall with stage provisions, a dedicated dining area, a fully-equipped bar, and cloakroom facilities capable of accommodating hundreds of guests simultaneously. SIP panel construction delivers superior sound insulation and precise climate management, creating an ideal environment for any occasion.
The multi-pitched roof with a 25° slope and 9.1 m peak height creates a striking architectural presence. The panelized system ensures optimal load distribution and structural longevity regardless of geographic location or climate.
The design includes two fully-appointed restrooms serving guests separately, a climate-controlled entrance vestibule, and a generous reception hall for check-in procedures. Eco-friendly SIP panels minimize thermal loss, reducing heating and cooling expenses year-round. The project is ready for shipping and installation to any location across Europe.
Technical Specifications
- Total area
- 714.8 m²
- Living Area
- 714.8 m²
- Building area
- 812.9 m²
- Cubic Volume
- 5765.4 m³
- Number of Floors
- 1
- Ground-floor ceiling height
- 3.05 m
- Roof Type
- multi-gable
- Roof Pitch Angle
- 25 °
- Height at the ridge
- 9.1 m
- Wall Material
- SIP panels
Floor-by-floor layout
1st floor
714.8 m²
- 1 vestibule/entrance 10.2 m²
- 2 hall 64.8 m²
- 3 Bar 29.9 m²
- 4 Wedding and banquet hall 275.9 m²
- 5 dining hall 65.9 m²
- 6 dressing room 8.7 m²
- 7 bathroom 11.4 m²
- 8 bathroom 11.4 m²
- 9 bathroom 4.8 m²
- 10 storage 3.5 m²
- 11 storage 3.5 m²
- 12 corridor 18.5 m²
- 13 room 17.2 m²
- 14 bathroom 2.9 m²
- 15 room 17.2 m²
- 16 bathroom 2.9 m²
- 17 room 18.8 m²
- 18 bathroom 2.9 m²
- 19 storage 10.1 m²
- 20 storage 5.4 m²
- 21 corridor 2.2 m²
- 22 corridor 22.4 m²
- 23 dressing room 9.2 m²
- 24 staff rest room 9.6 m²
- 25 bathroom 4.3 m²
- 26 boiler room 17.6 m²
- 27 wash room 10.6 m²
- 28 waste collection room 2.2 m²
- 29 kitchen 34.4 m²
- 30 utility room 8.1 m²
- 31 storage room 8.3 m²
- 32 terrace 112.2 m²
House cross-section
Vertical section with height marks and roof device

Cost
Quotations and configurations are preliminary. They do not reserve a date or conclude a contract. Delivery and installation are agreed for the address.
Request a quotationEnquire about this design
Send an enquiry about “Banquet Complex with SIP Panels”. We will discuss scope and terms for your location.
- Your enquiry reaches Nord Haus
- Free calculation, no obligation
- Delivery is quoted for the order address
- Warranty terms are specified in the offer