Azurite
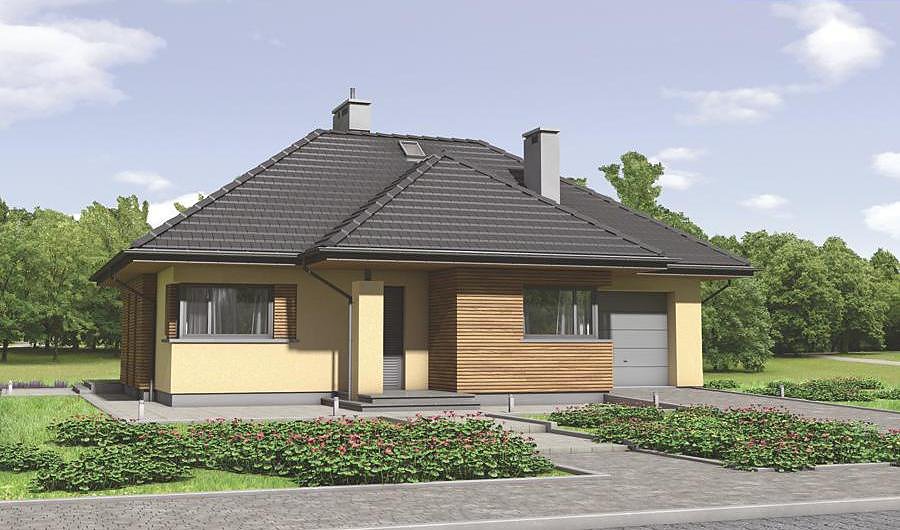
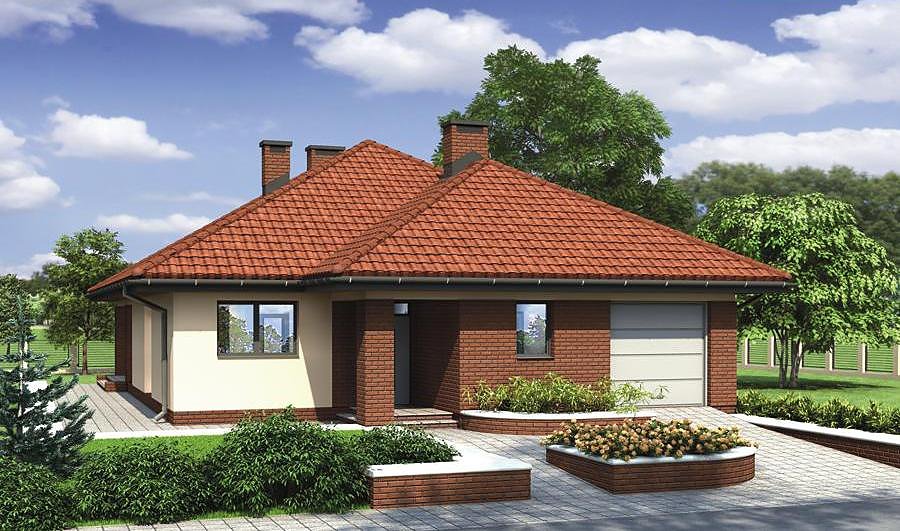
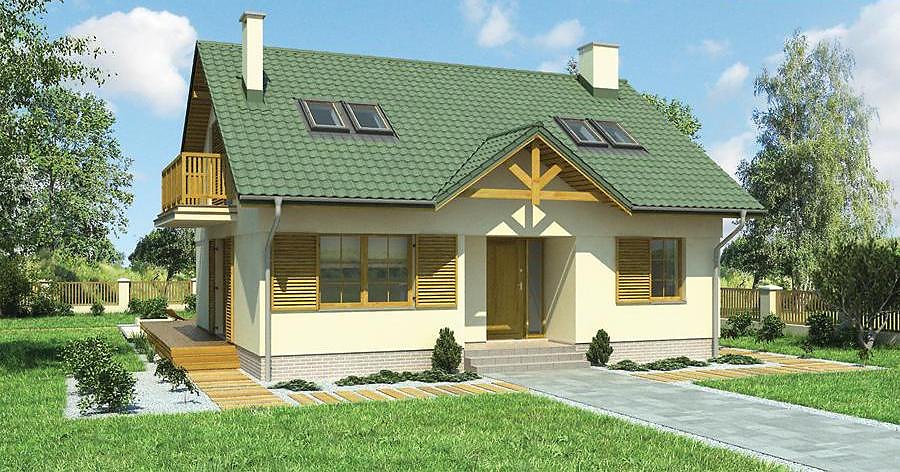
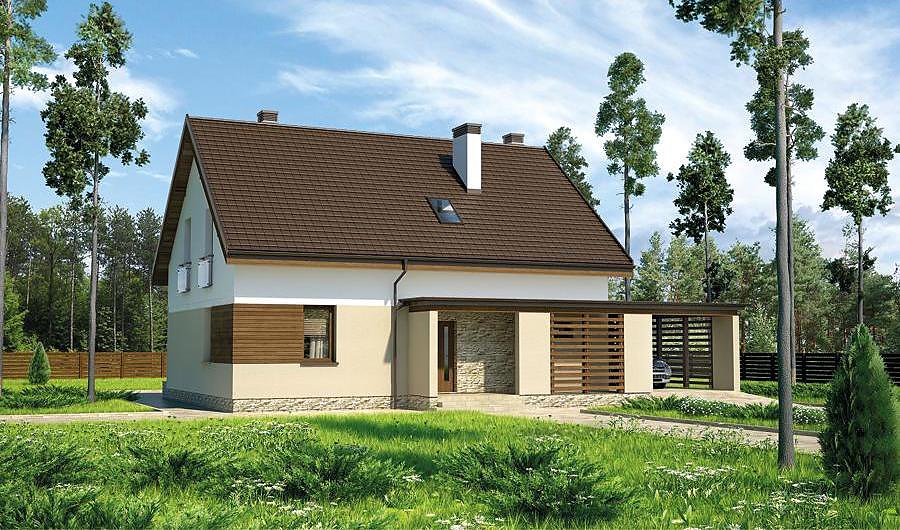
Energy-efficient single-storey home with attic spanning 212 m² built with Nord Haus SIP panels. Contemporary design featuring 3 bedrooms, 2-car garage, and intelligently optimised floor plan.

About this project
Azurite is a thoughtfully engineered energy-saving project by Nord Haus, constructed from advanced SIP panels that deliver outstanding thermal performance. The total area of 212.4 m² distributes 150.7 m² of usable living space across the ground floor and generous attic level.
The ground floor showcases an open-plan living and dining area, dedicated study, professional kitchen, utility room, and integrated 2-car garage for seamless everyday functionality. A dual-pitched roof angled at 40° with an 8.1 m peak creates both visual appeal and practical weather protection. The attic houses three generously sized bedrooms, two full bathrooms, and a dressing room, providing ample private quarters for the whole family.
Nord Haus SIP panels combine durability with exceptional insulation properties verified across European climates. This adaptable design accommodates regional building codes and climate requirements throughout the continent.
Technical Specifications
- Total area
- 212.4 m²
- Living Area
- 150.7 m²
- Building area
- 140.9 m²
- Cubic Volume
- 825 m³
- Number of Floors
- 1 + attic
- Bathrooms
- 3
- Garage
- 2 places
- House Type
- detached
- Ground-floor ceiling height
- 2.6 m
- Attic height
- 0.90-2.75 m
- Roof Type
- Gable
- Roof Pitch Angle
- 40 °
- Height at the ridge
- 8.1 m
- Wall Material
- SIP panels
- Minimum Plot Size
- 22.4 × 20.3 m
Floor-by-floor layout
1st floor
78.1 m²
- 1 vestibule/entrance 5.2 m²
- 2 hall 9.8 m²
- 3 study 11.9 m²
- 4 kitchen 13.8 m²
- 5 living room 33.9 m²
- 6 bathroom 3.5 m²
- 7 boiler room 4.7 m²
- 8 garage 29.9 m²
- 9 terrace 16.8 m²
Attic
72.6 m²
- 10 staircase 3.4 m²
- 11 hall 7.8 m²
- 12 bedroom 17.1 m²
- 13 dressing room 3.3 m²
- 14 bathroom 3.6 m²
- 15 bedroom 13.4 m²
- 16 bathroom 5.9 m²
- 17 bedroom 9.1 m²
- 18 bedroom 9 m²
- 19 terrace 15 m²
House cross-section
Vertical section with height marks and roof device

Cost
Quotations and configurations are preliminary. They do not reserve a date or conclude a contract. Delivery and installation are agreed for the address.
Request a quotationEnquire about this design
Send an enquiry about “Azurite”. We will discuss scope and terms for your location.
- Your enquiry reaches Nord Haus
- Free calculation, no obligation
- Delivery is quoted for the order address
- Warranty terms are specified in the offer